Ranch-style home featuring an impressive layout and abundant upgrades throughout. This spacious residence includes a large bonus room ideal for a media space, playroom, or additional living area. Beautiful hardwood oak floors run through the main living areas, adding warmth and character. The inviting living room centers around a gas log fireplace, creating a cozy gathering space. The kitchen is both stylish and functional with abundant cabinetry, updated backsplash, tile flooring, a large pantry, and excellent storage and prep space. A formal dining area is perfect for entertaining, while a separate breakfast nook offers casual dining. The desirable split floor plan places the large primary suite in a private setting featuring a garden tub, separate shower, dual vanities, and great natural light. Secondary bedrooms are well-sized and thoughtfully positioned for privacy. Outside, enjoy an enormous fully fenced backyard ideal for entertaining, pets, or play. Additional features include a spacious garage, ample storage throughout, and a layout designed for comfort and everyday functionality. This home delivers the perfect blend of space, style, and convenience in a highly livable ranch design.
Pending
Price cut: $9K (9/5)
$276,000
161 Oakmont Dr, Raeford, NC 28376
3beds
1,955sqft
Single Family Residence
Built in 2006
0.45 Acres Lot
$274,200 Zestimate®
$141/sqft
$-- HOA
What's special
- 49 days
- 45
- 1
Zillow last checked:
Listing updated:
Listed by:
TIER ONE REAL ESTATE SERVICES,
COLDWELL BANKER ADVANTAGE - YADKIN ROAD,
ELIZABETH STUART,
COLDWELL BANKER ADVANTAGE - YADKIN ROAD
Source: LPRMLS,MLS#: 767605 Originating MLS: Longleaf Pine Realtors
Originating MLS: Longleaf Pine RealtorsFacts & features
Interior
Bedrooms & bathrooms
- Bedrooms: 3
- Bathrooms: 2
- Full bathrooms: 2
Heating
- Heat Pump
Cooling
- Central Air
Appliances
- Included: Dishwasher, Disposal, Microwave, Range, Refrigerator
- Laundry: Washer Hookup, Dryer Hookup
Features
- Ceiling Fan(s), Cathedral Ceiling(s), Separate/Formal Dining Room, Jetted Tub, Primary Downstairs, Separate Shower, Vaulted Ceiling(s), Walk-In Closet(s), Window Treatments
- Flooring: Carpet, Ceramic Tile, Hardwood
- Windows: Blinds, Insulated Windows, Storm Window(s)
- Basement: None
- Number of fireplaces: 1
- Fireplace features: Factory Built, Family Room, Gas Log
Interior area
- Total interior livable area: 1,955 sqft
Property
Parking
- Total spaces: 2
- Parking features: Attached, Garage
- Attached garage spaces: 2
Features
- Patio & porch: Deck
- Exterior features: Deck, Fence, Private Yard
- Fencing: Privacy,Yard Fenced
Lot
- Size: 0.45 Acres
- Features: 1/4 to 1/2 Acre Lot, Cleared
- Topography: Cleared
Details
- Parcel number: 494650301181
- Special conditions: None
Construction
Type & style
- Home type: SingleFamily
- Architectural style: Ranch
- Property subtype: Single Family Residence
Materials
- Brick, Composite Siding, Vinyl Siding
Condition
- Good Condition
- New construction: No
- Year built: 2006
Utilities & green energy
- Sewer: Septic Tank
- Water: Public
Community & HOA
Community
- Features: Gutter(s)
- Security: Security System, Smoke Detector(s)
- Subdivision: Fair Hill
HOA
- Has HOA: No
Location
- Region: Raeford
Financial & listing details
- Price per square foot: $141/sqft
- Tax assessed value: $254,940
- Annual tax amount: $2,195
- Date on market: 8/20/2026
- Cumulative days on market: 48 days
- Listing terms: New Loan
- Inclusions: refrigerator
- Exclusions: N/A
- Ownership: More than a year
- Road surface type: Paved
Estimated market value
$274,200
$260,000 - $288,000
$1,799/mo
Price history
| Date | Event | Price |
|---|---|---|
| 9/24/2026 | Listed for sale | $276,000$141/sqft |
Source:  Coldwell Banker Advantage #767605 Report a problem Coldwell Banker Advantage #767605 Report a problem | ||
| 9/23/2026 | Pending sale | $276,000$141/sqft |
Source:  LPRMLS #767605 Report a problem LPRMLS #767605 Report a problem | ||
| 9/5/2026 | Price change | $276,000-3.2%$141/sqft |
Source: LPRMLS #767605 Report a problem | ||
| 8/20/2026 | Listed for sale | $285,000+43.9%$146/sqft |
Source: LPRMLS #767605 Report a problem | ||
| 1/6/2020 | Listing removed | $1,150$1/sqft |
Source: The Williams Group Report a problem | ||
| 12/13/2019 | Listed for rent | $1,150$1/sqft |
Source: The Williams Group Report a problem | ||
| 11/28/2018 | Listing removed | $1,150$1/sqft |
Source: The Williams Group Report a problem | ||
| 11/2/2018 | Listed for rent | $1,150$1/sqft |
Source: The Williams Group Report a problem | ||
| 6/19/2013 | Listing removed | $1,150$1/sqft |
Source: THE WILLIAMS GROUP PROPERTY MANAGEMENT #403163 Report a problem | ||
| 7/13/2011 | Price change | $1,150-14.8%$1/sqft |
Source: Listhub #364735 Report a problem | ||
| 6/2/2011 | Listed for rent | $1,350$1/sqft |
Source: Listhub #364735 Report a problem | ||
| 7/23/2008 | Sold | $198,000$101/sqft |
Source: Public Record Report a problem | ||
Public tax history
| Year | Property taxes | Tax assessment |
|---|---|---|
| 2025 | $2,195 | $254,940 |
| 2024 | $2,195 | $254,940 |
| 2023 | $2,195 | $254,940 |
| 2022 | $2,195 +23.6% | $254,940 +28.6% |
| 2021 | $1,776 +0.1% | $198,300 |
| 2020 | $1,774 | $198,300 |
| 2019 | $1,774 +1.9% | $198,300 |
| 2018 | $1,741 | $198,300 |
| 2017 | $1,741 | $198,300 |
| 2016 | $1,741 | $198,300 |
| 2015 | $1,741 | $198,300 |
| 2014 | $1,741 +1.4% | $198,300 +10.3% |
| 2013 | $1,716 | $179,850 |
| 2011 | -- | $179,850 |
| 2010 | -- | $179,850 |
Find assessor info on the county website
Monthly payment
Est. payment
Payment breakdown
Explore the cost of this home by adjusting the details. Changes won't be saved.Climate risks
Neighborhood: 28376
Nearby schools
Schools provided by the listing agent
- Elementary: Hoke Co Schools
- Middle: Hoke County Schools
- High: Hoke County High School
Source: LPRMLS. This data may not be complete. We recommend contacting the local school district to confirm school assignments for this home.
Similar homes
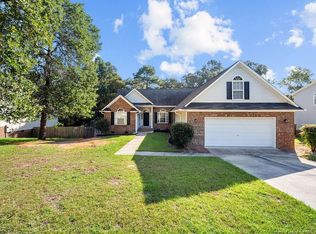
- $284,0003 bd2 ba1.9k sqft780 Wayside Road, Raeford, NC 28376For Sale
 MLS ID #100537635, Ashley Elaine Schaus, Keller Williams Pinehurst. Hive MLS
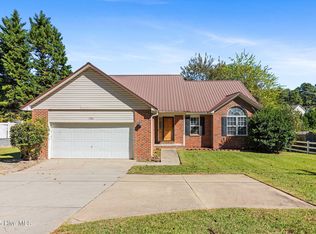
 - $314,5003 bd2 ba1.9k sqft225 Hogart St, Raeford, NC 28376For Sale
 Coldwell Banker Advantage
 - $310,0003 bd3 ba1.8k sqft329 Maria Dr, Raeford, NC 28376For Sale
 MLS ID #769196, KATRINA HARVEY, HIVE REALTY GROUP. LPRMLS
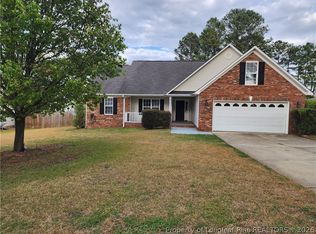
 - $288,0003 bd2 ba1.7k sqft136 Cross Creek Dr, Raeford, NC 28376For Sale
 MLS ID #762036, KEVIN BALDWIN SR., SHOW ME REAL ESTATE LLC. LPRMLS
 - $305,0004 bd3 ba1.9k sqft5600 Arabia Rd, Lumber Bridge, NC 28357For Sale
 MLS ID #10190622, Marissa Paige Ferrell. Doorify MLS
 - $264,0003 bd3 ba1.7k sqft1795 Hampton Oaks Drive, Fayetteville, NC 28314For SaleMLS ID #100600087, Mayra Perry, RE/MAX Choice. Hive MLS
- $266,0003 bd3 ba1.9k sqft6124 Lake Trail Dr, Fayetteville, NC 28304For SaleMLS ID #10182658, Shaylan Good. Doorify MLS
- $299,0003 bd3 ba1.7k sqft175 Desert Orchid Circle, Raeford, NC 28376For SaleMLS ID #100590354, Johnny McKoy Jr., McKoy Realty Inc. Hive MLS
- $253,0003 bd2 ba1.7k sqft5239 Heather St, Hope Mills, NC 28348For SaleMLS ID #10196445, Shaylan Good. Doorify MLS
- $289,9003 bd2 ba1.6k sqft356 Conifer Dr, Fayetteville, NC 28314For SaleMLS ID #10189763, Phyllis Algood. Doorify MLS
- $299,0004 bd3 ba2.1k sqft7521 Quebec Court, Fayetteville, NC 28304For SaleMLS ID #100588417, Sarah Morris, RE/MAX Choice. Hive MLS
- $365,5554 bd3 ba2.5k sqft216 Weston Woods Street, Raeford, NC 28376For SaleMLS ID #100586657, Erica Mooring, Coldwell Banker Advantage-Southern Pines. Hive MLS
- $275,0004 bd3 ba1.9k sqft404 Old Farm Rd, Fayetteville, NC 28314For SaleMLS ID #10188812, Jermell Irvin. Doorify MLS
