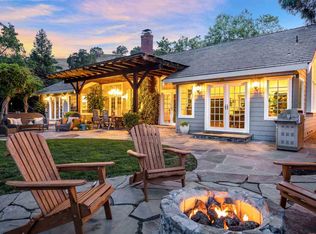
This is one of the best lots in Oakridge Village! 161 Oakridge Drive backs to Open Space and offers an unparalleled view of Mount Diablo and the foothills. This single-story, true three-bedroom home is laid out perfectly to take advantage of the views. Peaceful, quiet, abundant light..all in a small private gated community of just 40+ homes. Situated on a long quiet cul-de-sac it will appeal to anyone. Ownership here includes access to Blackhawk and use of the Park and Open Space. Additional Membership is needed for Golf, Tennis, and Swimming. The bonus room above the garage offers additional options.
Sold for $1,850,000
$1,850,000
161 Oakridge Dr, Danville, CA 94506
3beds
2,313sqft
Single Family Residence
Built in 1981
0.26 Acres Lot
$1,804,500 Zestimate®
$800/sqft
$5,904 Estimated rent
Home value
$1,804,500
$1.62M - $2.00M
$5,904/mo
Zestimate® history
Owner options
List your home for rent
$5,904/mo
Rent Zestimate®
Find your next renter with Zillow Rental Manager. Plus, with online applications, you can quickly screen prospective tenants – for free.
$5,904/mo
Rent Zestimate®
Refinance and save
$12,075/mo
Est. payment
Refinancing to a lower rate could help reduce your monthly payments and save thousands over the life of the loan.
$12,075/mo
Est. payment
Explore your selling options
Work with a Zillow partner agent
Leverage their expertise and Zillow's premium Showcase listings to get your home seen by more buyers.
Get startedList with your own agent
Get your home in front of millions of buyers by listing it on Zillow.
Learn how to do itSell it yourself
Take full control of how buyers see your home on Zillow by listing For Sale by Owner (FSBO).
List your homeWhat's special
Zillow last checked:
Listing updated:
Listed by:
Joseph Norton DRE #00553156 925-785-1353,
Compass,
Lindy Penfold DRE #01193721 925-413-3621,
Compass
Bought with:
Chandani Group, DRE #70010052
Compass
Source: CCAR,MLS#: 41067403
Facts & features
Interior
Bedrooms & bathrooms
- Bedrooms: 3
- Bathrooms: 2
- Full bathrooms: 2
Rooms
- Room types: 3 Bedrooms, 2 Baths, Primary Bedrm Suite - 1, Main Entry
Bathroom
- Features: Shower Over Tub, Solid Surface, Stall Shower, Tub, Double Vanity, Walk-In Closet(s), Window
Kitchen
- Features: Counter - Solid Surface, Dishwasher, Garbage Disposal, Island, Refrigerator
Heating
- Forced Air
Cooling
- Has cooling: Yes
Appliances
- Included: Dishwasher, Refrigerator, Dryer, Washer
- Laundry: Inside, Common Area
Features
- Counter - Solid Surface
- Flooring: Linoleum
- Number of fireplaces: 1
- Fireplace features: Family Room
Interior area
- Total structure area: 2,313
- Total interior livable area: 2,313 sqft
Property
Parking
- Total spaces: 3
- Parking features: Direct Access, Garage Faces Front, Garage Door Opener
- Garage spaces: 3
Accessibility
- Accessibility features: Other
Features
- Levels: One
- Stories: 1
- Exterior features: Covered Courtyard
- Pool features: None
- Fencing: Fenced
- Has view: Yes
- View description: Canyon, Hills, Mountain(s), Panoramic, Ridge
Lot
- Size: 0.26 Acres
- Features: Court, Cul-De-Sac, Level, Premium Lot, Front Yard, Back Yard, Landscape Back, Landscape Front
Details
- Parcel number: 2152000523
- Special conditions: Standard
- Other equipment: Irrigation Equipment
Construction
Type & style
- Home type: SingleFamily
- Architectural style: Traditional
- Property subtype: Single Family Residence
Materials
- Stucco, Wood Siding
- Foundation: Raised
- Roof: Other
Condition
- Existing
- New construction: No
- Year built: 1981
Utilities & green energy
- Electric: No Solar
- Utilities for property: Natural Gas Connected, Individual Electric Meter, Individual Gas Meter
Green energy
- Energy efficient items: None
Community & HOA
Community
- Subdivision: Oakridge
HOA
- Has HOA: Yes
- Amenities included: Greenbelt, Playground, Gated, Barbecue, BBQ Area, Golf Course, Dog Park, Park, Picnic Area
- Services included: Common Area Maint, Management Fee, Reserve Fund, Security, Maintenance Grounds
- HOA fee: $366 monthly
- HOA name: BLACKHAWK HOA
- HOA phone: 925-736-6440
Location
- Region: Danville
Financial & listing details
- Price per square foot: $800/sqft
- Tax assessed value: $1,031,353
- Annual tax amount: $12,373
- Date on market: 7/22/2024
Price history
| Date | Event | Price |
|---|---|---|
| 1/29/2025 | Sold | $1,850,000-2.6%$800/sqft |
Source:  CCAR #41067403 Report a problem CCAR #41067403 Report a problem | ||
| 12/30/2024 | Pending sale | $1,899,000$821/sqft |
Source:  bridgeMLS/CCAR/Bay East AOR #41067403 Report a problem bridgeMLS/CCAR/Bay East AOR #41067403 Report a problem | ||
| 10/23/2024 | Price change | $1,899,000-3.8%$821/sqft |
Source: bridgeMLS/CCAR/Bay East AOR #41067403 Report a problem | ||
| 10/2/2024 | Price change | $1,975,000-0.8%$854/sqft |
Source: bridgeMLS/CCAR/Bay East AOR #41067403 Report a problem | ||
| 9/4/2024 | Price change | $1,990,000-5%$860/sqft |
Source: bridgeMLS/CCAR/Bay East AOR #41067403 Report a problem | ||
| 8/6/2024 | Price change | $2,095,000-2.6%$906/sqft |
Source: bridgeMLS/CCAR/Bay East AOR #41067403 Report a problem | ||
| 7/23/2024 | Listed for sale | $2,150,000+169.1%$930/sqft |
Source: bridgeMLS/CCAR/Bay East AOR #41067403 Report a problem | ||
| 10/9/2009 | Sold | $799,000-8.1%$345/sqft |
Source: CCAR #40394814 Report a problem | ||
| 5/30/2009 | Price change | $869,000-5.4%$376/sqft |
Source: People & Properties Sotheby's International Realty #40394814 Report a problem | ||
| 3/29/2009 | Price change | $919,000-4.2%$397/sqft |
Source: People & Properties Sotheby's International Realty #40394814 Report a problem | ||
| 3/8/2009 | Listed for sale | $959,000+26.2%$415/sqft |
Source: People & Properties Sotheby's International Realty #40394814 Report a problem | ||
| 7/16/2003 | Sold | $760,000+53.5%$329/sqft |
Source: CCAR #11191321 Report a problem | ||
| 4/30/1998 | Sold | $495,000+17.9%$214/sqft |
Source: Public Record Report a problem | ||
| 2/2/1995 | Sold | $420,000+206.7%$182/sqft |
Source: Public Record Report a problem | ||
| 4/29/1994 | Sold | $136,953$59/sqft |
Source: Public Record Report a problem | ||
Public tax history
| Year | Property taxes | Tax assessment |
|---|---|---|
| 2025 | $12,373 +2.2% | $1,031,353 +2% |
| 2024 | $12,109 +0.5% | $1,011,131 +2% |
| 2023 | $12,054 +0.8% | $991,306 +2% |
| 2022 | $11,954 +2.2% | $971,869 +2% |
| 2021 | $11,692 +1.1% | $952,814 +1% |
| 2020 | $11,564 +2.1% | $943,045 +2% |
| 2019 | $11,326 +3.8% | $924,555 +2% |
| 2018 | $10,912 +3.7% | $906,427 +2% |
| 2017 | $10,521 +1.2% | $888,655 +2% |
| 2016 | $10,392 +2.6% | $871,231 +1.5% |
| 2015 | $10,127 | $858,145 +2% |
| 2014 | $10,127 | $841,336 +6.4% |
| 2013 | -- | $791,000 +11.9% |
| 2012 | -- | $707,000 -5.2% |
| 2011 | -- | $745,500 -3.5% |
| 2010 | -- | $772,500 -7.9% |
| 2009 | -- | $839,098 +2% |
| 2008 | -- | $822,646 +2% |
| 2007 | -- | $806,517 +2% |
| 2006 | -- | $790,704 +2% |
| 2005 | -- | $775,200 +2% |
| 2004 | -- | $760,000 +39.3% |
| 2003 | -- | $545,727 +2% |
| 2002 | -- | $535,027 +2% |
| 2001 | -- | $524,537 |
Find assessor info on the county website
Neighborhood: 94506
Nearby homes
- $1,786,9003 bd2 ba2k sqft151 Oakridge Dr, Danville, CA 94506Off Market
- $2,214,2004 bd3 ba2.6k sqft167 Oakridge Dr, Danville, CA 94506Off Market
- $2,166,8004 bd3 ba3k sqft162 Oakridge Dr, Danville, CA 94506Off Market
- $1,422,3002 bd2 ba2.3k sqft156 Oakridge Dr, Danville, CA 94506Off Market
- $1,786,0003 bd2 ba2k sqft139 Oakridge Dr, Danville, CA 94506Off Market
- $1,851,8003 bd2 ba2.3k sqft168 Oakridge Dr, Danville, CA 94506Off Market
- $2,217,1004 bd3 ba3.1k sqft173 Oakridge Dr, Danville, CA 94506Off Market
- $1,548,2002 bd2 ba2k sqft150 Oakridge Dr, Danville, CA 94506Off Market
Nearby schools
GreatSchools rating
- 10/10Tassajara Hills Elementary SchoolGrades: K-5Distance: 2.9 mi
- 9/10Diablo Vista Middle SchoolGrades: 6-8Distance: 2.1 mi
- 10/10Monte Vista High SchoolGrades: 9-12Distance: 3.5 mi
Get a cash offer in 3 minutes
Find out how much your home could sell for in as little as 3 minutes with a no-obligation cash offer.
Estimated market value
$1,804,500
Get a cash offer in 3 minutes
Find out how much your home could sell for in as little as 3 minutes with a no-obligation cash offer.
Estimated market value
$1,804,500
- California
- Contra Costa County
- Danville
- 94506
- 161 Oakridge Dr
Nearby cities
Nearby zip codes
Other Danville Topics
