Skip main navigation
Closed
  • $980,000

    161 Oakwind Point, Acworth, GA 30101

    6beds
    5,831sqft
    Single Family Residence, Residential
    Built in 2002
    0.49 Acres Lot
    $-- Zestimate®
    $168/sqft
    $4,510 Estimated rent

    Home value

    Not available

    Estimated sales range

    Not available

    $4,510/mo

    Zestimate® history
    Loading
    Loading...

    Owner options

    List your home for rent

    $4,510/mo

    Rent Zestimate®

    Find your next renter with Zillow Rental Manager. Plus, with online applications, you can quickly screen prospective tenants – for free.

    Learn more

    $4,510/mo

    Rent Zestimate®

    Refinance and save

    $6,836/mo

    Est. payment

    Refinancing to a lower rate could help reduce your monthly payments and save thousands over the life of the loan.

    See today's rates

    $6,836/mo

    Est. payment

    Explore your selling options

    Work with a Zillow partner agent

    Leverage their expertise and Zillow's premium Showcase listings to get your home seen by more buyers.

    Get started

    List with your own agent

    Get your home in front of millions of buyers by listing it on Zillow.

    Learn how to do it

    Sell it yourself

    Take full control of how buyers see your home on Zillow by listing For Sale by Owner (FSBO).

    List your home

    What's special

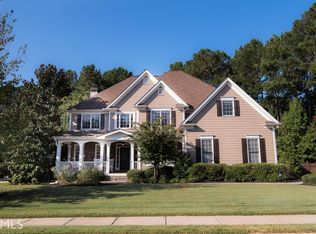
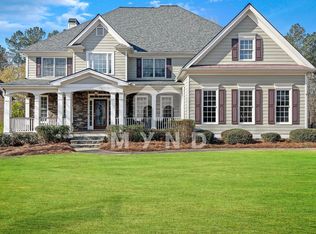
    Step into a home that instantly feels warm, welcoming, and made for gathering. Nestled in the highly sought-after Bentwater golf community, this charming residence offers bright, open living spaces designed for both entertaining and everyday life, complete with a heated gunite saltwater pool and spa that creates your own private backyard retreat. With access to golf, multiple pools, playgrounds, pickleball and tennis courts, swim teams, and community events, this neighborhood brings together the best of connection, recreation, and convenience. From the moment you walk through the front doors, natural light pours into the home through dramatic walls of windows, creating an airy and inviting feel throughout the main living spaces. The open-concept layout flows effortlessly, making it easy to host holidays, game nights, or casual weekends at home. The main level offers incredible functionality with a private office, separate dining room, butler’s pantry, and a desirable en-suite bedroom and full bath, perfect for guests, extended family, or a private main-level retreat. Upstairs, the spacious owner’s suite offers a peaceful place to unwind, while the oversized secondary bedrooms provide plenty of room to spread out. A true teen suite creates the ideal setup for a private hangout space, study area, or separate living space. The finished terrace level was built for entertaining, featuring an expansive recreation area, wet bar, full bathroom, and plenty of room for movie nights, game days, or hosting friends while keeping the fun tucked away downstairs. Outside, your private backyard retreat awaits. Enjoy the heated gunite saltwater pool and spa, surrounded by peaceful wooded views and a spacious fenced yard. Covered areas on both the main deck and terrace level offer the perfect spots to relax in the shade or soak up the sun, making outdoor living enjoyable year-round. Whether you’re hosting summer pool parties or enjoying a quiet morning coffee, this backyard was designed to be lived in and loved.

    Zillow last checked:

    Listing updated:

    Listed by:

    Chelsea Haynes,

    Atlanta Communities Real Estate Brokerage 678-575-1706

    Bought with:

    Ravin Williams, 413598

    Indigo Road Realty Georgia

    Source: FMLS GA,MLS#: 7774519MLS Logo

    Facts & features

    Interior

    Bedrooms & bathrooms
    • Bedrooms: 6
    • Bathrooms: 6
    • Full bathrooms: 5
    • 1/2 bathrooms: 1
    • Main level bathrooms: 1
    • Main level bedrooms: 1
    Rooms
    • Room types: Exercise Room, Game Room
    Primary bedroom
    • Features: Oversized Master, Sitting Room
    • Level: Oversized Master, Sitting Room
    Bedroom
    • Features: Oversized Master, Sitting Room
    Primary bathroom
    • Features: Double Vanity, Separate His/Hers, Separate Tub/Shower, Soaking Tub
    Dining room
    • Features: Butlers Pantry, Separate Dining Room
    Kitchen
    • Features: Breakfast Room, Cabinets White, Eat-in Kitchen, Pantry Walk-In, View to Family Room
    Heating
    • Central, Natural Gas
    Cooling
    • Ceiling Fan(s), Central Air
    Appliances
    • Included: Dishwasher, Double Oven, Electric Oven, Gas Cooktop, Gas Water Heater, Microwave
    • Laundry: Laundry Room, Main Level
    Features
    • Coffered Ceiling(s), Crown Molding, Double Vanity, Entrance Foyer, Entrance Foyer 2 Story, High Ceilings 10 ft Main, His and Hers Closets, Recessed Lighting, Walk-In Closet(s), Wet Bar
    • Flooring: Carpet, Hardwood
    • Windows: Shutters
    • Basement: Finished,Finished Bath,Full,Walk-Out Access
    • Number of fireplaces: 1
    • Fireplace features: Family Room, Gas Starter, Masonry
    • Common walls with other units/homes: No Common Walls
    Interior area
    • Total structure area: 5,831
    • Total interior livable area: 5,831 sqft

    Property

    Parking
    • Total spaces: 3
    • Parking features: Driveway, Garage
    • Garage spaces: 3
    • Has uncovered spaces: Yes
    Accessibility
    • Accessibility features: None
    Features
    • Levels: Two
    • Stories: 2
    • Patio & porch: Covered, Deck, Front Porch, Patio, Rear Porch
    • Exterior features: Lighting, Private Yard, Rain Gutters, Tennis Court(s)
    • Has private pool: Yes
    • Pool features: Heated, In Ground, Pool/Spa Combo, Private, Salt Water
    • Has spa: Yes
    • Spa features: Private
    • Fencing: Fenced,Privacy,Wood
    • Has view: Yes
    • View description: Golf Course, Pool, Trees/Woods
    • Waterfront features: None
    • Body of water: None
    Lot
    • Size: 0.49 Acres
    • Features: Back Yard, Front Yard, Landscaped, Level, Sprinklers In Front, Sprinklers In Rear
    Details
    • Additional structures: None
    • Parcel number: 055868
    • Other equipment: Irrigation Equipment
    • Horse amenities: None

    Construction

    Type & style
    • Home type: SingleFamily
    • Architectural style: Traditional
    • Property subtype: Single Family Residence, Residential
    Materials
    • Blown-In Insulation, HardiPlank Type
    • Foundation: Slab
    • Roof: Composition
    Condition
    • Resale
    • New construction: No
    • Year built: 2002

    Utilities & green energy

    • Electric: 110 Volts, 220 Volts
    • Sewer: Public Sewer
    • Water: Public
    • Utilities for property: Cable Available, Electricity Available, Natural Gas Available, Phone Available, Sewer Available, Underground Utilities, Water Available
    Green energy
    • Energy efficient items: None
    • Energy generation: None

    Community & HOA

    Community
    • Features: Clubhouse, Country Club, Golf, Near Schools, Near Shopping, Near Trails/Greenway, Park, Pickleball, Playground, Pool, Swim Team, Tennis Court(s)
    • Security: Carbon Monoxide Detector(s), Security Lights, Smoke Detector(s)
    • Subdivision: Bentwater
    HOA
    • Has HOA: Yes
    • HOA fee: $900 annually
    Location
    • Region: Acworth

    Financial & listing details

    • Price per square foot: $168/sqft
    • Tax assessed value: $445,300
    • Annual tax amount: $9,301
    • Date on market: 5/21/2026
    • Cumulative days on market: 92 days
    • Electric utility on property: Yes
    • Road surface type: Asphalt

    Price history

    DateEventPrice
    6/26/2026Sold$980,000+0.5%$168/sqft
    Source: FMLS GA #7774519 Report a problem
    5/29/2026Pending sale$975,000$167/sqft
    Source: FMLS GA #7774519 Report a problem
    5/21/2026Listed for sale$975,000$167/sqft
    Source: FMLS GA #7774519 Report a problem
    5/20/2026Listing removed$975,000$167/sqft
    Source: GAMLS #10697716 Report a problem
    4/27/2026Price change$975,000-2%$167/sqft
    Source: GAMLS #10697716 Report a problem
    2/25/2026Price change$995,000+3.6%$171/sqft
    Source: FMLS GA #7723516 Report a problem
    9/12/2024Pending sale$960,000$165/sqft
    Source: GAMLS #10359539 Report a problem
    8/16/2024Price change$960,000+12.9%$165/sqft
    Source: FMLS GA #7439959 Report a problem
    8/27/2022Pending sale$850,000$146/sqft
    Source: FMLS GA #7102899 Report a problem
    8/22/2022Contingent$850,000$146/sqft
    Source: FMLS GA #7102899 Report a problem
    8/20/2022Listed for sale$850,000+91.5%$146/sqft
    Source: FMLS GA #7102899 Report a problem
    2/27/2018Sold$443,900$76/sqft
    Source: Agent Provided Report a problem

    Public tax history

    YearProperty taxesTax assessment
    2016$5,386 $178,120 +2.1%
    2015$5,386 $174,520 +5.1%
    2014-- $166,000 +29.4%
    2013$5,240 $128,240
    2012-- --
    2011-- --
    2010-- --
    2009-- $142,040 -12.7%
    2008-- $162,628 -2.9%
    2007-- $167,548 +1%
    2006-- $165,904 -2.3%
    2005-- $169,836 +10.7%
    2004-- $153,416 +2.2%
    2003-- $150,056
    Find assessor info on the county website

    Neighborhood: 30101

    Nearby schools

    GreatSchools rating
    Schools provided by the listing agent
    • Elementary: Floyd L. Shelton
    • Middle: Sammy McClure Sr.
    • High: North Paulding

    Source: FMLS GA. This data may not be complete. We recommend contacting the local school district to confirm school assignments for this home.

    Get pre-qualified for a loan
    At Zillow Home Loans, we can pre-qualify you in as little as 5 minutes with no impact to your credit score.

    An equal housing lender. NMLS #10287.