Skip main navigation
Sold for $455,000
  • $455,000

    161 Orchard Ct, Blue Bell, PA 19422

    4beds
    2,246sqft
    Townhouse
    Built in 1988
    1,885 Square Feet Lot
    $522,400 Zestimate®
    $203/sqft
    $3,653 Estimated rent

    Home value

    $522,400

    $496,000 - $549,000

    $3,653/mo

    Zestimate® history
    Loading
    Loading...

    Owner options

    List your home for rent

    $3,653/mo

    Rent Zestimate®

    Find your next renter with Zillow Rental Manager. Plus, with online applications, you can quickly screen prospective tenants – for free.

    Learn more

    $3,653/mo

    Rent Zestimate®

    Refinance and save

    $3,367/mo

    Est. payment

    Refinancing to a lower rate could help reduce your monthly payments and save thousands over the life of the loan.

    See today's rates

    $3,367/mo

    Est. payment

    Explore your selling options

    Work with a Zillow partner agent

    Leverage their expertise and Zillow's premium Showcase listings to get your home seen by more buyers.

    Get started

    List with your own agent

    Get your home in front of millions of buyers by listing it on Zillow.

    Learn how to do it

    Sell it yourself

    Take full control of how buyers see your home on Zillow by listing For Sale by Owner (FSBO).

    List your home

    What's special

    Tennis courtsBlue bell woodsAttached garageLarge deckCommunity poolPrimary suiteLaundry room
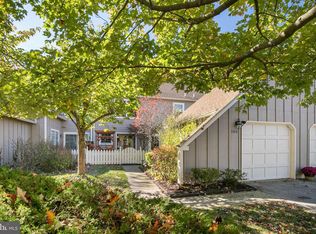
    Welcome to the this 4 bedroom 2 1/2 bathroom townhome in the sought after community of Blue Bell Woods! The main floor offers a foyer, large living room which flows into the formal dining room which is perfect for family and holiday dinners. The eat in kitchen has a ton of cabinet and counter space and a nice breakfast room with a gorgeous view. The kitchen is adjacent to the family room allowing the chef in the family to be part of the action. The family room has a fireplace and a sliding door to a large deck. This area is wonderful for outdoor entertaining. A powder room, laundry room and a door to the attached garage complete the first floor. The second floor has 3 bedrooms and 2 full baths. The primary suite is a generous size and has a full bath with soaking tub, 2 sinks and a stall shower. The remaining 2 bedrooms have ample closet space and use the hall bath. The 3rd floor space is AWESOME and can be used as a bedroom or home office. This room is spacious and has a built-in window seat. Nestled amidst lush greenery, Blue Bell Woods invites you to embrace the beauty of nature while enjoying modern comforts. For those seeking recreational opportunities, Blue Bell Woods boasts a community pool and tennis courts, providing endless hours of fun and fitness right at your doorstep. Not only does Blue Bell Woods offer a serene retreat, but it is also situated within the award-winning Wissahickon School District, ensuring access to exceptional educational opportunities. Experience the best of suburban living at Blue Bell Woods – where tranquility, convenience, and community come together to create the ideal place to call home. This gem needs some updating is priced accordingly. HURRY!!!

    Zillow last checked:

    Listing updated:

    Listed by:

    Diane Reddington 215-641-2727,

    Coldwell Banker Realty

    Bought with:

    Christopher DeCaro, AB066863

    BHHS Fox & Roach-Center City Walnut

    Source: Bright MLS,MLS#: PAMC2096324MLS Logo

    Facts & features

    Interior

    Bedrooms & bathrooms
    • Bedrooms: 4
    • Bathrooms: 3
    • Full bathrooms: 2
    • 1/2 bathrooms: 1
    • Main level bathrooms: 1
    Rooms
    • Room types: Living Room, Dining Room, Primary Bedroom, Bedroom 2, Bedroom 3, Bedroom 4, Kitchen, Family Room, Laundry, Bathroom 2, Primary Bathroom, Half Bath
    Basement
    • Area: 0
    Heating
    • Forced Air, Natural Gas
    Cooling
    • Central Air, Natural Gas
    Appliances
    • Included: Microwave, Built-In Range, Dishwasher, Disposal, Oven/Range - Gas, Electric Water Heater
    • Laundry: Main Level, Laundry Room
    Features
    • Breakfast Area, Built-in Features, Ceiling Fan(s), Combination Dining/Living, Family Room Off Kitchen, Eat-in Kitchen, Pantry, Primary Bath(s), Recessed Lighting, Bathroom - Stall Shower, Bathroom - Tub Shower, Walk-In Closet(s)
    • Flooring: Carpet, Ceramic Tile
    • Doors: Sliding Glass
    • Windows: Skylight(s)
    • Has basement: No
    • Number of fireplaces: 1
    • Fireplace features: Wood Burning
    Interior area
    • Total structure area: 2,246
    • Total interior livable area: 2,246 sqft
    • Finished area above ground: 2,246
    • Finished area below ground: 0

    Property

    Parking
    • Total spaces: 2
    • Parking features: Garage Faces Front, Garage Door Opener, Inside Entrance, Attached, Driveway
    • Attached garage spaces: 1
    • Uncovered spaces: 1
    Accessibility
    • Accessibility features: None
    Features
    • Levels: Three
    • Stories: 3
    • Patio & porch: Patio, Deck
    • Pool features: Community
    Lot
    • Size: 1,885 Square Feet
    • Dimensions: 28.00 x 0.00
    • Features: Front Yard, Rear Yard
    Details
    • Additional structures: Above Grade, Below Grade
    • Parcel number: 660004943607
    • Zoning: .
    • Special conditions: Standard

    Construction

    Type & style
    • Home type: Townhouse
    • Architectural style: Colonial
    • Property subtype: Townhouse
    Materials
    • Frame
    • Foundation: Slab
    • Roof: Pitched,Shingle
    Condition
    • New construction: No
    • Year built: 1988

    Utilities & green energy

    • Electric: 200+ Amp Service
    • Sewer: Public Sewer
    • Water: Public

    Community & HOA

    Community
    • Subdivision: Blue Bell Woods
    HOA
    • Has HOA: Yes
    • Amenities included: Pool, Tennis Court(s)
    • Services included: Maintenance Grounds, Trash
    • HOA fee: $430 monthly
    • HOA name: BLUE BELL WOODS
    Location
    • Region: Blue Bell
    • Municipality: WHITPAIN TWP

    Financial & listing details

    • Price per square foot: $203/sqft
    • Tax assessed value: $164,810
    • Annual tax amount: $5,111
    • Date on market: 3/15/2024
    • Listing agreement: Exclusive Right To Sell
    • Listing terms: Conventional
    • Inclusions: Washer, Dryer, Refrigerator All In "as Is" Condition
    • Ownership: Fee Simple

    Price history

    DateEventPrice
    4/17/2024Sold$455,000+7.1%$203/sqft
    Source: Bright MLS #PAMC2096324 Report a problem
    3/20/2024Pending sale$424,900$189/sqft
    Source: Bright MLS #PAMC2096324 Report a problem
    3/15/2024Listed for sale$424,900+63.4%$189/sqft
    Source: Bright MLS #PAMC2096324 Report a problem
    7/10/2014Sold$260,000-3.3%$116/sqft
    Source: Public Record Report a problem
    3/25/2014Listing removed$269,000$120/sqft
    Source: RE/MAX Services #6237334 Report a problem
    3/7/2014Price change$269,000-2.1%$120/sqft
    Source: RE/MAX Services #6237334 Report a problem
    2/20/2014Price change$274,900-1.8%$122/sqft
    Source: RE/MAX Services #6237334 Report a problem
    10/22/2013Listed for sale$280,000$125/sqft
    Source: RE/MAX Services #6237334 Report a problem
    8/2/2013Listing removed$280,000$125/sqft
    Source: RE/MAX Services #6237334 Report a problem
    7/6/2013Price change$280,000-6.4%$125/sqft
    Source: RE/MAX Services #6237334 Report a problem
    6/20/2013Listed for sale$299,000+75.9%$133/sqft
    Source: RE/MAX Services #6237334 Report a problem
    10/6/1997Sold$170,000$76/sqft
    Source: Public Record Report a problem

    Public tax history

    YearProperty taxesTax assessment
    2025$5,389 +8%$164,810
    2024$4,989 $164,810
    2023$4,989 +3.6%$164,810
    2022$4,818 +3.1%$164,810
    2021$4,671 +2.6%$164,810
    2020$4,554 +2.1%$164,810
    2019$4,460 +2.2%$164,810
    2018$4,365 +4.1%$164,810
    2017$4,194 +2.1%$164,810
    2016$4,107 +2.6%$164,810
    2015$4,001 +0%$164,810
    2014$4,000 $164,810
    2013$4,000 $164,810
    2012$4,000 +3.1%$164,810
    2011$3,880 +4.8%$164,810
    2010$3,702 -0.2%$164,810
    2009$3,710 +3%$164,810
    2008$3,602 +1.9%--
    2007$3,535 -0.5%--
    2006$3,551 +4.1%--
    2005$3,411 +4.2%--
    2004$3,275 +10%--
    2003$2,977 +3.9%--
    2002$2,865 +4.6%--
    2000$2,739 -1.2%--
    1999$2,773 --
    Find assessor info on the county website

    Neighborhood: 19422

    Nearby schools

    GreatSchools rating
    Schools provided by the listing agent
    • Elementary: Blue Bell
    • Middle: Wissahickon
    • High: Wissahickon Senior
    • District: Wissahickon

    Source: Bright MLS. This data may not be complete. We recommend contacting the local school district to confirm school assignments for this home.

    Get a cash offer in 3 minutes
    Find out how much your home could sell for in as little as 3 minutes with a no-obligation cash offer.
    Estimated market value
    $522,400
    Get a cash offer in 3 minutes
    Find out how much your home could sell for in as little as 3 minutes with a no-obligation cash offer.
    Estimated market value
    $522,400