Discover unparalleled tranquility and breathtaking vistas from this charming residence located at 161 PALIO PL, Georgetown, TX 78628. This single-story home offers 2,437 square feet of meticulously designed living space, perfectly blending comfort with sophisticated style. The property boasts 4 bedrooms, 3 full bathrooms, and 1 half bathroom, providing ample space for both relaxation and entertaining. Step inside to an inviting entry area featuring hardwood flooring, leading to generously sized living areas bathed in natural light. High ceilings and recessed lighting enhance the open-concept floorplan, creating an airy and spacious atmosphere. The heart of the home, a well-appointed kitchen, features a large island with a breakfast bar, stainless steel appliances including a built-in oven, dishwasher, microwave, and range hood, complemented by wood flooring. The primary bedroom offers a serene retreat with vaulted ceilings, plush carpeting, and blinds for optimal comfort, while the primary bath boasts a double vanity and a spacious walk-in closet. Additional bedrooms are comfortably carpeted, with one offering convenient access to the inside laundry area. A versatile media room and an adaptable bonus room, both carpeted with recessed lighting, provide flexible spaces for various needs. Outside, a private, fenced yard awaits, complete with a covered patio, offering sweeping hill country and pond views, perfect for peaceful enjoyment and outdoor gatherings. This home captures picturesque hilltop and neighborhood views, creating a truly unique living experience. The practical driveway and garage provide convenient parking, and the shingle roof ensures lasting durability. This Georgetown gem offers a lifestyle of serene beauty and modern convenience.
Active
Price cut: $10K (8/24)
$475,000
161 Palio Pl, Georgetown, TX 78628
4beds
2,412sqft
Single Family Residence
Built in 2020
6,246 Square Feet Lot
$-- Zestimate®
$197/sqft
$52/mo HOA
What's special
Wood flooringHigh ceilingsPlush carpetingPractical driveway and garageHardwood flooringPrivate fenced yardInviting entry area
- 69 days
- 267
- 25
Zillow last checked:
Listing updated:
Listed by:
Christopher Perkins (512) 213-0637,
CB&A, Realtors (512) 213-0637
Source: Unlock MLS,MLS#: 7226028
Facts & features
Interior
Bedrooms & bathrooms
- Bedrooms: 4
- Bathrooms: 4
- Full bathrooms: 3
- 1/2 bathrooms: 1
- Main level bedrooms: 4
Heating
- Central
Cooling
- Central Air
Appliances
- Included: Built-In Oven(s), Dishwasher, Disposal, Gas Cooktop, Microwave, Stainless Steel Appliance(s), Electric Water Heater
Features
- Breakfast Bar, Ceiling Fan(s), High Ceilings, Quartz Counters, Double Vanity, Electric Dryer Hookup, Entrance Foyer, Interior Steps, Kitchen Island, Multiple Living Areas, Open Floorplan, Pantry, Primary Bedroom on Main, Recessed Lighting, Walk-In Closet(s), Washer Hookup
- Flooring: Carpet, Tile
- Windows: Blinds
Interior area
- Total interior livable area: 2,412 sqft
Video & virtual tour
Property
Parking
- Total spaces: 2
- Parking features: Attached, Door-Single, Garage Faces Front, Oversized
- Attached garage spaces: 2
Accessibility
- Accessibility features: None
Features
- Levels: One and One Half
- Stories: 1
- Patio & porch: Covered, Patio
- Exterior features: Gutters Partial, Private Yard
- Pool features: None
- Fencing: Wood, Wrought Iron
- Has view: Yes
- View description: Hill Country, Pond
- Has water view: Yes
- Water view: Pond
- Waterfront features: None
Lot
- Size: 6,246 Square Feet
- Features: Interior Lot, Landscaped, Sprinkler - Automatic, Trees-Small (Under 20 Ft), Views
Details
- Additional structures: None
- Parcel number: 15421513ABB062
- Special conditions: Standard
Construction
Type & style
- Home type: SingleFamily
- Property subtype: Single Family Residence
Materials
- Foundation: Slab
- Roof: Composition
Condition
- Resale
- New construction: No
- Year built: 2020
Utilities & green energy
- Sewer: Municipal Utility District (MUD)
- Water: Municipal Utility District (MUD)
- Utilities for property: Electricity Available, Natural Gas Available, Sewer Available, Water Available
Community & HOA
Community
- Features: Clubhouse, Cluster Mailbox, Common Grounds, Curbs, Dog Park, Fitness Center, Park, Playground, Pool, Sidewalks, Sport Court(s)/Facility
- Subdivision: Rancho Sienna
HOA
- Has HOA: Yes
- Services included: Common Area Maintenance
- HOA fee: $52 monthly
- HOA name: Rancho Sienna
Location
- Region: Georgetown
Financial & listing details
- Price per square foot: $197/sqft
- Tax assessed value: $475,784
- Annual tax amount: $11,688
- Date on market: 7/24/2026
- Listing terms: Cash,Conventional,FHA,VA Loan
- Electric utility on property: Yes
Estimated market value
Not available
Estimated sales range
Not available
Not available
Price history
| Date | Event | Price |
|---|---|---|
| 8/24/2026 | Price change | $475,000-2.1%$197/sqft |
Source:  Unlock MLS #7226028 Report a problem Unlock MLS #7226028 Report a problem | ||
| 8/12/2026 | Price change | $485,000-3%$201/sqft |
Source: Unlock MLS #7226028 Report a problem | ||
| 7/24/2026 | Price change | $500,000-4.8%$207/sqft |
Source: Unlock MLS #7226028 Report a problem | ||
| 4/29/2026 | Price change | $525,000-2.8%$218/sqft |
Source: Unlock MLS #6327064 Report a problem | ||
| 1/31/2025 | Price change | $539,900+2.8%$224/sqft |
Source: Unlock MLS #4991267 Report a problem | ||
| 8/9/2024 | Price change | $525,000-0.9%$218/sqft |
Source: Unlock MLS #8257674 Report a problem | ||
| 8/7/2024 | Price change | $530,000-1.7%$220/sqft |
Source: Unlock MLS #8257674 Report a problem | ||
| 7/5/2024 | Listed for sale | $539,000$223/sqft |
Source: Unlock MLS #8257674 Report a problem | ||
Public tax history
| Year | Property taxes | Tax assessment |
|---|---|---|
| 2025 | $9,865 -9.4% | $475,784 -4.9% |
| 2024 | $10,892 +0.4% | $500,084 -2.9% |
| 2023 | $10,847 -26.1% | $515,012 -13.9% |
| 2022 | $14,677 +107.7% | $598,361 +102.9% |
| 2021 | $7,066 +283.1% | $294,844 +287.1% |
| 2020 | $1,844 | $76,160 |
Find assessor info on the county website
Monthly payment
Est. payment
Payment breakdown
Explore the cost of this home by adjusting the details. Changes won't be saved.Climate risks
Neighborhood: 78628
Nearby schools
Schools provided by the listing agent
- Elementary: Rancho Sienna
- Middle: Liberty Hill (Liberty Hill)
- High: Legacy Ranch
- District: Liberty Hill ISD
Source: Unlock MLS. This data may not be complete. We recommend contacting the local school district to confirm school assignments for this home.
Similar homes
- $455,0004 bd3 ba2.3k sqft240 Prato Pl, Georgetown, TX 78628Active
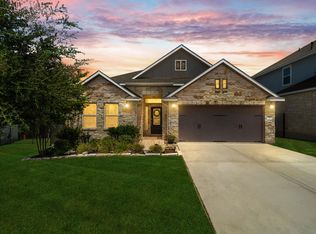
 MLS ID #7324043, Timberly Fenoglio, eXp Realty, LLC. Unlock MLS
 - $535,0004 bd4 ba2.5k sqft105 Fatorria Cv, Georgetown, TX 78628Active
 MLS ID #4176812, Shelley Clawson, Mallach and Company. Unlock MLS
 - $475,0004 bd3 ba2.7k sqft1209 Willie Ranch Way, Leander, TX 78641Active
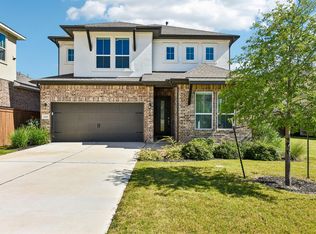 MLS ID #8426736, Matt Menard, ERA Experts. Unlock MLS
 - $475,0004 bd3 ba2.3k sqft1100 Deer Rim Rd, Leander, TX 78641Active
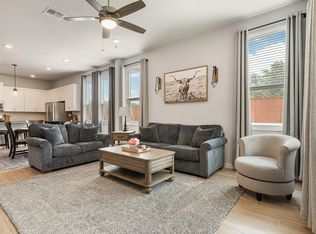 MLS ID #9197406, Crystal Hirst, Bramlett Partners. Unlock MLS
 - $409,9994 bd3 ba2.8k sqft361 Bright Star Ln, Georgetown, TX 78628ActiveMLS ID #1774917, Annette Villasenor, Pure Realty. Unlock MLS
- $485,0004 bd4 ba3k sqft932 Medina Way, Leander, TX 78641ActiveMLS ID #4411469, Lindsey Palkovic, HOYDEN HOMES. Unlock MLS
- $460,0004 bd4 ba2.5k sqft1673 Turtle Bay Loop, Leander, TX 78641ActiveMLS ID #2414920, Natalia Escobedo, Keller Williams Realty. Unlock MLS
- $498,9004 bd3 ba2.4k sqft229 Bluff Creek Ln, Georgetown, TX 78628ActiveMLS ID #6100662, Angie Gonzalez, Compass RE Texas, LLC. Unlock MLS
- $349,8994 bd3 ba2k sqft105 Merrick Rd, Georgetown, TX 78628ActiveMLS ID #1657000, Brecken Watterson, Cornerstone Partners Realty. Unlock MLS
- $560,0004 bd4 ba2.7k sqft2208 Bonavista Way, Leander, TX 78641ActiveMLS ID #7911467, LJ John, Hart of Texas. Unlock MLS
- $445,0004 bd3 ba2.4k sqft124 Peach Flat Ct, Liberty Hill, TX 78642ActiveMLS ID #6820785, Katie Magby, Austin Home Seekers. Unlock MLS
- $449,0004 bd4 ba2.5k sqft206 Orchard Park Dr, Liberty Hill, TX 78642ActiveMLS ID #3686664, Kathryn Duke, GEC Real Estate. Unlock MLS
- $315,0003 bd2 ba1.4k sqft700 Affazia Ln #C, Georgetown, TX 78628ActiveMLS ID #8569115, Sharon Rose Eaton, Compass RE Texas, LLC. Unlock MLS
- $425,0005 bd3 ba2.9k sqft120 Northern Harrier Ct, Leander, TX 78641ActiveMLS ID #9765532, Ashley Hesch, LPT Realty, LLC. Unlock MLS
- $438,0004 bd3 ba2.2k sqft212 Estima Ct, Liberty Hill, TX 78642ActiveMLS ID #4263674, Cilia Montoto, Realty of America, LLC. Unlock MLS
- $495,0004 bd3 ba2.2k sqft4376 Hannover Way, Round Rock, TX 78681ActiveMLS ID #7522559, Sam Lee, DLX Realty, LLC. Unlock MLS
- $479,9004 bd3 ba2.2k sqft4174 Kingsley Ave, Round Rock, TX 78681ActiveMLS ID #7413827, Doreen Zelma, Sky Realty. Unlock MLS
- $565,0004 bd3 ba2.4k sqft1108 Sweetspire St, Leander, TX 78641ActiveMLS ID #4722260, Meghan Schwarzwalder, Sprout Realty. Unlock MLS
- $340,0004 bd3 ba1.8k sqft208 Winding Hollow Ln, Georgetown, TX 78628ActiveMLS ID #3504994, Holly Loff, Mallach and Company. Unlock MLS
- $325,0004 bd4 ba2.4k sqft424 Arrowhead Vine St, Leander, TX 78641ActiveMLS ID #1651660, Chrissy Caputo, Austin Summit Group. Unlock MLS
