Are you looking for a 4 bedroom home with 4 garages (2 under home, 2 oversized free standing with heat) on a Cul-de-sac and Centrally located; literally on the Plainville and Southington line (taxes are paid to both towns). Large Eat in Kitchen w/ lots of custom cabinets, Granite counters, stainless steel appliances and tile floor. Open Livingroom/dinning room with high ceilings and slider to the large deck that views over the large partially fenced back yard w/ above ground pool for summer enjoyment! Gleaming Hardwood floors, 2 Fireplaces (one with pellet insert, 1 wood burning). Lower level has a room used as a 4th bedroom, half bath/laundry room, as well as a family room w/ wood burning fireplace and sliders to step out into the back yard. 2 oil tanks, Central Air and Central Vacuum are also upgrades for this home. This home is a rare find..... Sale and Closing is Contingent on seller finding and closing on home of choice. THIS HOME IS IN SOUTHINGTON SCHOOL DISTRICT- THALBERG, DEPAOLO, SOUTHINGTON HIGH ARE THE SCHOOLS. "HIGHEST AND BEST OFFERS" DUE BY MONDAY 2/12 AT NOON.
Sold for $360,000
$360,000
161 Pavano Drive, Plainville, CT 06062
3beds
2,324sqft
Single Family Residence
Built in 1976
0.65 Acres Lot
$425,600 Zestimate®
$155/sqft
$3,087 Estimated rent
Home value
$425,600
$404,000 - $447,000
$3,087/mo
Zestimate® history
Owner options
List your home for rent
$3,087/mo
Rent Zestimate®
Find your next renter with Zillow Rental Manager. Plus, with online applications, you can quickly screen prospective tenants – for free.
$3,087/mo
Rent Zestimate®
Refinance and save
$2,632/mo
Est. payment
Refinancing to a lower rate could help reduce your monthly payments and save thousands over the life of the loan.
$2,632/mo
Est. payment
Explore your selling options
Work with a Zillow partner agent
Leverage their expertise and Zillow's premium Showcase listings to get your home seen by more buyers.
Get startedList with your own agent
Get your home in front of millions of buyers by listing it on Zillow.
Learn how to do itSell it yourself
Take full control of how buyers see your home on Zillow by listing For Sale by Owner (FSBO).
List your homeWhat's special
Large deckHigh ceilingsCentral vacuumGround poolGleaming hardwood floorsCentral airTile floor
Zillow last checked:
Listing updated:
Listed by:
Cheryl Defosse 860-919-8391,
eXp Realty 866-828-3951
Bought with:
Vincent Devico, RES.0179650
Showcase Realty, Inc.
Source: Smart MLS,MLS#: 170623742
Facts & features
Interior
Bedrooms & bathrooms
- Bedrooms: 3
- Bathrooms: 3
- Full bathrooms: 2
- 1/2 bathrooms: 1
Rooms
- Room types: Laundry
Primary bedroom
- Features: Full Bath, Hardwood Floor
- Level: Main
Bedroom
- Features: Hardwood Floor
- Level: Main
Bedroom
- Features: Hardwood Floor
- Level: Main
Bedroom
- Level: Lower
Primary bathroom
- Features: Vinyl Floor
- Level: Main
Bathroom
- Features: Half Bath, Laundry Hookup, Vinyl Floor
- Level: Lower
Dining room
- Features: High Ceilings, Combination Liv/Din Rm, Sliders, Hardwood Floor
- Level: Main
Family room
- Features: Fireplace, Sliders, Vinyl Floor
- Level: Lower
Kitchen
- Features: Granite Counters, Dining Area, Tile Floor
- Level: Main
Living room
- Features: Combination Liv/Din Rm, Fireplace, Pellet Stove, Hardwood Floor
- Level: Main
Heating
- Baseboard, Hot Water, Oil
Cooling
- Central Air
Appliances
- Included: Oven/Range, Microwave, Refrigerator, Dishwasher, Washer, Dryer, Water Heater
- Laundry: Lower Level
Features
- Central Vacuum
- Basement: Full,Garage Access
- Number of fireplaces: 2
Interior area
- Total structure area: 2,324
- Total interior livable area: 2,324 sqft
- Finished area above ground: 1,174
- Finished area below ground: 1,150
Property
Parking
- Total spaces: 4
- Parking features: Detached, Attached, Garage Door Opener, Private, Asphalt
- Attached garage spaces: 4
- Has uncovered spaces: Yes
Features
- Patio & porch: Deck
- Has private pool: Yes
- Pool features: Above Ground
- Fencing: Partial
Lot
- Size: 0.65 Acres
- Features: Cul-De-Sac, Open Lot, Level
Details
- Parcel number: 680742
- Zoning: R-20
Construction
Type & style
- Home type: SingleFamily
- Architectural style: Ranch
- Property subtype: Single Family Residence
Materials
- Vinyl Siding
- Foundation: Concrete Perimeter, Raised
- Roof: Asphalt
Condition
- New construction: No
- Year built: 1976
Utilities & green energy
- Sewer: Public Sewer
- Water: Public
Community & HOA
HOA
- Has HOA: No
Location
- Region: Plainville
Financial & listing details
- Price per square foot: $155/sqft
- Tax assessed value: $170,330
- Annual tax amount: $5,174
- Date on market: 4/2/2024
Price history
| Date | Event | Price |
|---|---|---|
| 3/28/2024 | Sold | $360,000+4.3%$155/sqft |
Source:  Smart MLS #170623742 Report a problem Smart MLS #170623742 Report a problem | ||
| 2/13/2024 | Pending sale | $345,000$148/sqft |
Source: Smart MLS #170623742 Report a problem | ||
| 2/9/2024 | Listed for sale | $345,000$148/sqft |
Source: Smart MLS #170623742 Report a problem | ||
Public tax history
| Year | Property taxes | Tax assessment |
|---|---|---|
| 2025 | $5,687 +7.8% | $171,250 +2% |
| 2024 | $5,276 +3.6% | $167,810 |
| 2023 | $5,095 +4.2% | $167,810 |
| 2022 | $4,888 +0.3% | $167,810 |
| 2021 | $4,872 +7.7% | $167,810 +13.6% |
| 2020 | $4,523 0% | $147,660 |
| 2019 | $4,524 +0.5% | $147,660 |
| 2018 | $4,501 | $147,660 |
| 2017 | $4,501 +6.7% | $147,660 +2% |
| 2015 | $4,217 +2.8% | $144,720 |
| 2014 | $4,104 +3.3% | $144,720 |
| 2013 | $3,974 -0.1% | $144,720 |
| 2012 | $3,977 -5.2% | $144,720 -16.2% |
| 2011 | $4,195 +1.1% | $172,760 |
| 2010 | $4,150 +3.2% | $172,760 |
| 2009 | $4,020 +1.1% | $172,760 |
| 2008 | $3,977 +22.4% | $172,760 +51.1% |
| 2007 | $3,250 | $114,310 |
Find assessor info on the county website
Neighborhood: 06062
Nearby homes
- $426,9003 bd2 ba1.5k sqft166 Pavano Dr, Plainville, CT 06062Off Market
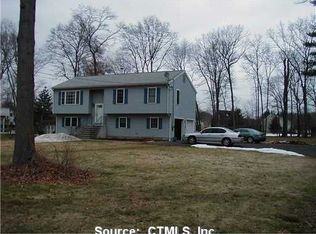
- $379,4003 bd2 ba1.1k sqft159 Pavano Dr, Plainville, CT 06062Off Market
- $3,990-- bd-- ba-- sqft159 Pavano Dr, Plainville, CT 06062Off Market
- $1,700-- bd-- ba-- sqft166 Pavano Dr, Plainville, CT 06062Off Market
- $439,8003 bd2 ba1.5k sqft162 Pavano Dr, Plainville, CT 06062Off Market
- $8,610-- bd-- ba-- sqft157 Pavano Dr, Plainville, CT 06062Off Market
- $498,1003 bd2 ba1.7k sqft164 Pavano Dr, Plainville, CT 06062Off Market
- $384,3003 bd2 ba1k sqft160 Pavano Dr, Plainville, CT 06062Off Market
Nearby schools
GreatSchools rating
- 6/10Thalberg SchoolGrades: K-5Distance: 0.7 mi
- 9/10Joseph A. Depaolo Middle SchoolGrades: 6-8Distance: 3.1 mi
- 6/10Southington High SchoolGrades: 9-12Distance: 2.5 mi


Get pre-qualified for a loan
At Zillow Home Loans, we can pre-qualify you in as little as 5 minutes with no impact to your credit score.An equal housing lender. NMLS #10287.
Sell for more on Zillow
Get a Zillow Showcase℠ listing at no additional cost and you could sell for .
$425,600
2% more
+$8,512
With Zillow Showcase(estimated)
$434,112
- Connecticut
- Hartford County
- Plainville
- 06062
- 161 Pavano Drive
Nearby cities
Nearby zip codes
Other Plainville Topics
