Skip main navigation
Active
  • $359,900

    161 Perfect Dr, Daytona Beach, FL 32124

    3beds
    1,665sqft
    : 
    Loading
    Get pre-qualified
    Single Family Residence, Residential
    Built in 2005
    6,534 Square Feet Lot
    $-- Zestimate®
    $216/sqft
    $151/mo HOA

    What's special

    Lakefront beautyHigh ceilingsIndoor laundry roomOpen layoutNearly new refrigeratorSplit bedroomsNewer stainless appliances
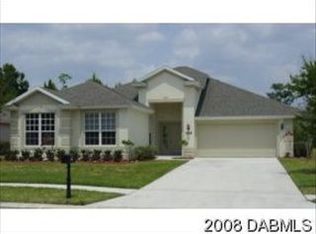
    PRICED TO SELL!! Fabulous LAKEFRONT BEAUTY! Gorgeous 3/2/2 CBS home situated in highly desirable LPGA GOLF Community, so conveniently close to much....just minutes from the Beach, Daytona Speedway Race Track, Tanger Outlet Mall, Daytona One entertainment, hospital, restaurants, schools. This home is TILED throughout for easy care, boasts high ceilings, split bedrooms, newer stainless appliances including nearly new refrigerator, large eat-in kitchen, open layout, indoor laundry room, and new screened brick paver patio to watch beautiful sunsets over the lake. 2nd BR or Flex Roon, has French doors suitable for many uses as desired. Full sized 2 car garage is freshly painted. Roof 2016, AC 2025, WH 2021, security system. Fencing allowable. Virtual Tour from when vacant included to show layout
    6 days
    |
    393
    |
    22
    |

    Likely to sell faster than

    Zillow last checked:

    Listing updated:

    Listed by:

    Tina Turner 386-383-3690,

    Coldwell Banker Premier Properties

    Source: DBAMLS,MLS#: 1228515MLS Logo

    Loading...

      Facts & features

      Interior

      Bedrooms & bathrooms
      • Bedrooms: 3
      • Bathrooms: 2
      • Full bathrooms: 2
      Bedroom 1
      • Level: Main
      • Area: 204 Square Feet
      • Dimensions: 12.00 x 17.00
      Bedroom 2
      • Description: French Doors
      • Level: Main
      • Area: 143 Square Feet
      • Dimensions: 13.00 x 11.00
      Bedroom 3
      • Level: Main
      • Area: 110 Square Feet
      • Dimensions: 10.00 x 11.00
      Kitchen
      • Level: Main
      • Area: 198 Square Feet
      • Dimensions: 18.00 x 11.00
      Living room
      • Level: Main
      • Area: 342 Square Feet
      • Dimensions: 18.00 x 19.00
      Other
      • Description: Patio/Deck
      • Level: Main
      • Area: 288 Square Feet
      • Dimensions: 18.00 x 16.00
      Utility room
      • Description: Indoor Laundry
      • Level: Main
      • Area: 35 Square Feet
      • Dimensions: 5.00 x 7.00
      Heating
      • Central, Electric, Heat Pump
      Cooling
      • Central Air
      Appliances
      • Included: Washer, Refrigerator, Microwave, Electric Range, Dryer, Dishwasher
      Features
      • Ceiling Fan(s), Split Bedrooms
      • Flooring: Tile
      Interior area
      • Total structure area: 2,328
      • Total interior livable area: 1,665 sqft
      Video & virtual tour

      Property

      Parking
      • Total spaces: 2
      • Parking features: Garage
      • Garage spaces: 2
      Features
      • Levels: One
      • Stories: 1
      • Patio & porch: Front Porch, Patio, Rear Porch, Screened
      • Has view: Yes
      • View description: Lake, Pond
      • Has water view: Yes
      • Water view: Lake,Pond
      • Waterfront features: Canal Front, Pond
      Lot
      • Size: 6,534 Square Feet
      • Dimensions: 60.0 ft x 114.0 ft
      Details
      • Parcel number: 521703000310

      Construction

      Type & style
      • Home type: SingleFamily
      • Architectural style: Other
      • Property subtype: Single Family Residence, Residential
      Materials
      • Block, Concrete, Stucco
      • Foundation: Slab
      • Roof: Shingle
      Condition
      • New construction: No
      • Year built: 2005

      Utilities & green energy

      • Sewer: Public Sewer
      • Water: Public
      • Utilities for property: Cable Available, Electricity Connected, Sewer Connected, Water Connected

      Community & HOA

      Community
      • Subdivision: Lpga
      HOA
      • Has HOA: Yes
      • Amenities included: Clubhouse, Maintenance Grounds, Management
      • Services included: Maintenance Grounds
      • HOA fee: $71 annually
      • HOA name: RENAR GOLF COMMUNITIES @ LPGA
      • Second HOA fee: $435 quarterly
      Location
      • Region: Daytona Beach

      Financial & listing details

      • Price per square foot: $216/sqft
      • Tax assessed value: $315,285
      • Annual tax amount: $6,658
      • Date on market: 7/12/2026
      • Listing terms: Cash,Conventional,FHA,VA Loan
      • Electric utility on property: Yes
      • Road surface type: Paved

        Estimated market value

        Not available

        Estimated sales range

        Not available

        $2,422/mo

        Price history

        DateEventPrice
        7/12/2026Listed for sale$359,900-2.5%$216/sqft
        Source: DBAMLS #1228515 Report a problem
        12/30/2024Listing removed$369,000$222/sqft
        Source: DBAMLS #1120644 Report a problem
        11/12/2024Listing removed$2,500$2/sqft
        Source: DBAMLS #1200673 Report a problem
        6/25/2024Listed for rent$2,500$2/sqft
        Source: DBAMLS #1200673 Report a problem
        6/10/2024Price change$369,000-2.9%$222/sqft
        Source: DBAMLS #1120644 Report a problem
        4/24/2024Price change$379,900-3.8%$228/sqft
        Source: DBAMLS #1120644 Report a problem
        3/8/2024Listed for sale$395,000+27.8%$237/sqft
        Source: DBAMLS #1120644 Report a problem
        9/9/2021Sold$309,000$186/sqft
        Source: DBAMLS #1086987 Report a problem
        8/6/2021Pending sale$309,000$186/sqft
        Source: RE/MAX International #1086987 Report a problem
        8/3/2021Listed for sale$309,000+87.3%$186/sqft
        Source: DBAMLS #1086987 Report a problem
        6/27/2018Sold$165,000-23.8%$99/sqft
        Source: Public Record Report a problem
        10/25/2005Sold$216,433$130/sqft
        Source: Public Record Report a problem

        Public tax history

        YearProperty taxesTax assessment
        2025$6,659 -5%$315,285 -3.4%
        2024$7,013 +12.1%$326,348 +10%
        2023$6,254 +11.6%$296,680 +10.7%
        2022$5,606 $267,940 +30.3%
        2021-- $205,625 +1.4%
        2020$3,855 $202,786 +2.3%
        2019$3,855 +0.1%$198,227 +9.2%
        2018$3,852 -14.7%$181,578 +4.8%
        2017$4,515 -1%$173,302 +7.9%
        2016$4,561 +1.8%$160,639 +5.6%
        2015$4,482 +4.8%$152,172 +9.6%
        2014$4,276 $138,826 +18.6%
        2013-- $117,010 +1.7%
        2012-- $115,054 -6.5%
        2011-- $122,995 -6.9%
        2010-- $132,069 -8.1%
        2009-- $143,692 -25.2%
        2007-- $192,116 +2.5%
        2006-- $187,430 +837.1%
        2005-- $20,000
        2004-- $20,000 +100%
        2003-- $10,000 +189.4%
        2002-- $3,456
        Find assessor info on the county website

        Monthly payment

        Est. payment

        Payment breakdown

        Explore the cost of this home by adjusting the details. Changes won't be saved.
        All calculations are estimates and provided by Zillow, Inc. for informational purposes only. Actual amounts may vary.
        HOA fees may include property taxes on listings classified as Co-Ops. Contact the listing agent and/or owner for fee details.
        Mortgage interest rates are dependent on a number of factors, including credit score, down payment, and repayment length. Interest rate data provided by Zillow Group Marketplace, Inc. as of 1/1/1970 from various mortgage lenders with which we have lead or other similar arrangements; the Estimated Payment is an average of those rates.
        See how much you could borrow to make a competitive offer.

        Climate risks

        Neighborhood: 32124

        Getting around

        4 / 100
        Car-Dependent
        0 / 100
        No Nearby Transit
        26 / 100
        Somewhat Bikeable

        Nearby schools

        GreatSchools rating

        A local agent can set up tours, give advice and negotiate with sellers.

        A local lender can help you make sure your offer is ready when you are.

        Browse local experts

        Similar homes