*MULTIPLE OFFERS - SELLER KINDLY REQUESTS BEST AND FINAL OFFERS BY WENDNESDAY 6/17 AT 7PM* This expanded rancher has so much more space than meets the eye. Step inside to a bright living room, then continue back to a spacious family room addition, perfect for movie nights, playtime, or just spreading out. The kitchen is a showstopper with cherry cabinets, granite counters, and a stylish glass tile backsplash. Down the hall you’ll find a generously sized primary bedroom with carpet and ceiling fan, plus two additional bedrooms and an updated bathroom. Off the family room, a screened-in sunroom gives you the perfect spot to relax year round, and it opens up to a huge backyard that backs to a stream and wooded area, total privacy and tons of room to play, garden, or entertain. This home has been thoughtfully updated over the last several years and offers low maintenance, easy living in a great neighborhood. Whether you’re a first-time buyer, downsizing, or just want incredible value and space, this home is ready for you to move right in.
Under contract
$295,000
161 Peterson Blvd, Deptford, NJ 08096
3beds
1,152sqft
:
Get pre-qualified$2,148/mo
Single Family Residence
Built in 1954
9,000 Square Feet Lot
$-- Zestimate®
$256/sqft
$-- HOA
What's special
Screened-in sunroomUpdated bathroomGenerously sized primary bedroomTotal privacySpacious family room additionGranite countersStylish glass tile backsplash
- 42 days |
- 310 |
- 29 |
Likely to sell faster than
Zillow last checked:
Listing updated:
Listed by:
Nicole Neff 267-992-6876,
Real Broker, LLC
Source: Bright MLS,MLS#: NJGL2074544
Facts & features
Interior
Bedrooms & bathrooms
- Bedrooms: 3
- Bathrooms: 1
- Full bathrooms: 1
- Main level bathrooms: 1
- Main level bedrooms: 3
Basement
- Area: 0
Heating
- ENERGY STAR Qualified Equipment, Natural Gas
Cooling
- Central Air, Electric
Appliances
- Included: Microwave, Dishwasher, Exhaust Fan, Self Cleaning Oven, Range Hood, Refrigerator, Stainless Steel Appliance(s), Tankless Water Heater
- Laundry: Main Level
Features
- Attic/House Fan, Breakfast Area, Ceiling Fan(s), Combination Kitchen/Dining, Family Room Off Kitchen, Open Floorplan, Kitchen - Gourmet, Kitchen - Table Space, Pantry, Upgraded Countertops, Dry Wall
- Flooring: Carpet, Ceramic Tile
- Windows: Bay/Bow, Casement, Double Pane Windows, Energy Efficient, Insulated Windows, Replacement, Screens
- Has basement: No
- Has fireplace: No
Interior area
- Total structure area: 1,152
- Total interior livable area: 1,152 sqft
- Finished area above ground: 1,152
- Finished area below ground: 0
Property
Parking
- Parking features: Driveway
- Has uncovered spaces: Yes
Accessibility
- Accessibility features: None
Features
- Levels: One
- Stories: 1
- Patio & porch: Porch, Screened
- Pool features: None
- Has view: Yes
- View description: Creek/Stream, Trees/Woods
- Has water view: Yes
- Water view: Creek/Stream
Lot
- Size: 9,000 Square Feet
- Dimensions: 60.00 x 150.00
- Features: Backs - Parkland, Backs to Trees, Middle Of Block
Details
- Additional structures: Above Grade, Below Grade, Outbuilding
- Parcel number: 020045700039
- Zoning: RESIDENTIAL
- Special conditions: Standard
Construction
Type & style
- Home type: SingleFamily
- Architectural style: Ranch/Rambler
- Property subtype: Single Family Residence
Materials
- Frame
- Foundation: Slab
- Roof: Architectural Shingle
Condition
- New construction: No
- Year built: 1954
- Major remodel year: 2015
Utilities & green energy
- Sewer: Public Sewer
- Water: Public
- Utilities for property: Cable Connected, Electricity Available, Natural Gas Available
Green energy
- Energy efficient items: HVAC
- Energy generation: PV Solar Array(s) Leased
Community & HOA
Community
- Subdivision: None Available
HOA
- Has HOA: No
Location
- Region: Deptford
- Municipality: DEPTFORD TWP
Financial & listing details
- Price per square foot: $256/sqft
- Tax assessed value: $140,400
- Annual tax amount: $5,140
- Date on market: 6/11/2026
- Listing agreement: Exclusive Right To Sell
- Listing terms: Cash,Conventional,FHA,VA Loan
- Inclusions: Existing Refrigerator, Dishwasher & Stove, Window Treatments, Solar Panels, Shed.
- Exclusions: Washer / Dryer Negotiable
- Ownership: Fee Simple
Estimated market value
Not available
Estimated sales range
Not available
Not available
Price history
| Date | Event | Price |
|---|---|---|
| 6/25/2026 | Contingent | $295,000$256/sqft |
Source:  Bright MLS #NJGL2074544 Report a problem Bright MLS #NJGL2074544 Report a problem | ||
| 6/12/2026 | Listed for sale | $295,000+78.8%$256/sqft |
Source: Bright MLS #NJGL2074544 Report a problem | ||
| 8/7/2019 | Sold | $165,000$143/sqft |
Source: Public Record Report a problem | ||
| 7/11/2019 | Listed for sale | $165,000$143/sqft |
Source: RE/MAX Connection #NJGL240044 Report a problem | ||
| 5/22/2019 | Pending sale | $165,000$143/sqft |
Source: RE/MAX Connection #NJGL240044 Report a problem | ||
| 4/30/2019 | Listed for sale | $165,000+12.2%$143/sqft |
Source: RE/MAX Connection-Marlton #NJGL240044 Report a problem | ||
| 11/10/2016 | Sold | $147,000-1.9%$128/sqft |
Source: Public Record Report a problem | ||
| 9/6/2016 | Price change | $149,900-3.3%$130/sqft |
Source: CENTURY 21 Rauh & Johns #6806297 Report a problem | ||
| 8/26/2016 | Price change | $155,000-2.2%$135/sqft |
Source: CENTURY 21 Rauh & Johns #6806297 Report a problem | ||
| 7/18/2016 | Price change | $158,500-0.9%$138/sqft |
Source: CENTURY 21 Rauh & Johns #6806297 Report a problem | ||
| 6/15/2016 | Price change | $159,900-2.8%$139/sqft |
Source: CENTURY 21 Rauh & Johns #6806297 Report a problem | ||
| 6/7/2016 | Listed for sale | $164,500+105.6%$143/sqft |
Source: CENTURY 21 Rauh & Johns #6806297 Report a problem | ||
| 12/17/2015 | Sold | $80,000-19.9%$69/sqft |
Source: Public Record Report a problem | ||
| 10/29/2015 | Price change | $99,900-9.1%$87/sqft |
Source: RE/MAX Preferred - Mullica Hill #6640804 Report a problem | ||
| 10/7/2015 | Price change | $109,900-4.4%$95/sqft |
Source: RE/MAX Preferred - Mullica Hill #6640804 Report a problem | ||
| 9/11/2015 | Listed for sale | $114,900$100/sqft |
Source: RE/MAX Preferred - Mullica Hill #6640804 Report a problem | ||
Public tax history
| Year | Property taxes | Tax assessment |
|---|---|---|
| 2025 | $4,733 | $140,400 |
| 2024 | $4,733 -2.9% | $140,400 |
| 2023 | $4,872 +0.7% | $140,400 |
| 2022 | $4,837 +1.4% | $140,400 |
| 2021 | $4,768 | $140,400 |
| 2020 | -- | $140,400 |
| 2019 | -- | $140,400 |
| 2018 | $4,399 +11.5% | $140,400 +9.3% |
| 2017 | $3,944 +3.2% | $128,500 |
| 2016 | $3,822 +2.7% | $128,500 |
| 2015 | $3,723 +10% | $128,500 |
| 2014 | $3,385 +6% | $128,500 |
| 2013 | $3,194 -10.6% | $128,500 |
| 2012 | $3,571 +1.1% | $128,500 +46% |
| 2011 | $3,532 +2.5% | $88,000 |
| 2010 | $3,448 +5% | $88,000 |
| 2009 | $3,282 | $88,000 |
| 2008 | -- | $88,000 |
| 2007 | -- | $88,000 |
| 2006 | -- | $88,000 |
| 2005 | -- | $88,000 |
| 2004 | -- | $88,000 |
| 2003 | -- | $88,000 |
| 2002 | -- | $88,000 |
| 2001 | -- | $88,000 |
Find assessor info on the county website
Monthly payment
Est. payment
Payment breakdown
Explore the cost of this home by adjusting the details. Changes won't be saved.Climate risks
Neighborhood: 08096
Nearby schools
GreatSchools rating
- 5/10Shady Lane Elementary SchoolGrades: 1-5Distance: 0.7 mi
- 6/10Deptford Township Middle SchoolGrades: 6-8Distance: 3.5 mi
- 3/10Deptford Twp High SchoolGrades: 9-12Distance: 2.5 mi
Schools provided by the listing agent
- District: Deptford Township Public Schools
Source: Bright MLS. This data may not be complete. We recommend contacting the local school district to confirm school assignments for this home.
- $342,7004 bd1 ba1.5k sqft158 Peterson Blvd, Deptford, NJ 08096Off Market

- $321,900-- bd-- ba1.6k sqft163 Peterson Blvd, Deptford, NJ 08096Off Market
- $295,0003 bd1 ba1.2k sqft159 Peterson Blvd, Deptford, NJ 08096Off Market
- $300,0003 bd1 ba1.3k sqft165 Peterson Blvd, Deptford, NJ 08096Sold

- $335,3004 bd2 ba1.3k sqft157 Peterson Blvd, Deptford, NJ 08096Off Market
- $306,500-- bd-- ba1.3k sqft160 Peterson Blvd, Deptford, NJ 08096Off Market
- $347,500-- bd-- ba1.4k sqft156 Peterson Blvd, Deptford, NJ 08096Off Market
- $328,0003 bd1 ba912 sqft154 Peterson Blvd, Deptford, NJ 08096For Sale
A local agent can set up tours, give advice and negotiate with sellers.
A local lender can help you make sure your offer is ready when you are.
Similar homes
- $335,0003 bd1 ba1.4k sqft142 High St, Woodbury, NJ 08096For Sale
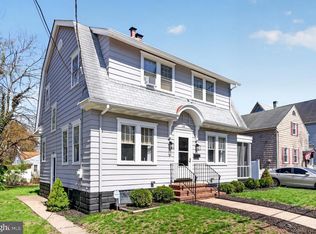
 MLS ID #NJGL2076264, Liz Fahy, EXP Realty, LLC. Bright MLS
 - $399,9003 bd2 ba1.5k sqft28 Cherry Ln, Woodbury, NJ 08096For Sale
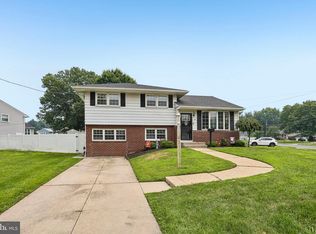 MLS ID #NJGL2075782, Kim Mehaffey, BHHS Fox & Roach-Mullica Hill South. Bright MLS
 - $374,9993 bd1 ba1.1k sqft221 Ford Ave, Woodbury, NJ 08096For Sale
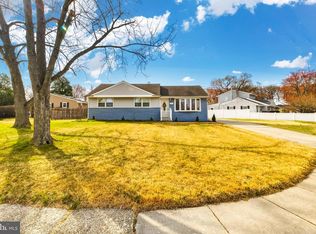 MLS ID #NJGL2070910, Michael Melloni, KW Empower. Bright MLS
 - $329,9003 bd1 ba1.2k sqft925 Lower Landing Rd, Blackwood, NJ 08012For Sale
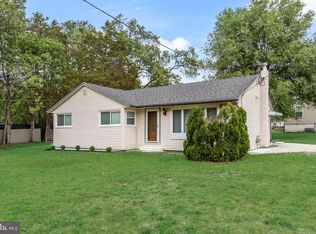 MLS ID #NJCD2118032, Dave Beach, Real Broker, LLC. Bright MLS
 - $289,9003 bd2 ba1.5k sqft408 Saint John St, Gloucester City, NJ 08030For SaleMLS ID #NJCD2120434, Dori Wasko, KingsGate Realty LLC. Bright MLS
- $373,0002 bd2 ba1.4k sqft203 Idelwood Way, Deptford, NJ 08096For SaleMLS ID #NJGL2074890, Mr. Pasquale Michael Leuzzi JR., Keller Williams Realty - Washington Township. Bright MLS
- $254,9002 bd2 ba1.2k sqft152 Steeplechase Ct, Woodbury, NJ 08096For SaleMLS ID #NJGL2073860, EDGAR PIZARRO, Weichert Realtors-Mullica Hill. Bright MLS
- $299,9993 bd2 ba1.2k sqft118 9th Ave, Folsom, PA 19033For SaleMLS ID #PADE2119310, William Holder, Real Broker, LLC. Bright MLS
- $325,0003 bd1 ba1.1k sqft46 W Broad St, Gibbstown, NJ 08027For SaleMLS ID #NJGL2075524, Andrea Levas, BHHS Fox & Roach-Medford. Bright MLS
- $345,0003 bd2 ba1.6k sqft1460 Victory Dr, Westville, NJ 08093For SaleMLS ID #NJGL2070456, Christopher Basile, Keller Williams Realty - Washington Township. Bright MLS
- $299,0003 bd2 ba1.3k sqft113 1st Ave, Lindenwold, NJ 08021For SaleMLS ID #NJCD2110346, Christine Earley, RE/MAX at Home. Bright MLS
- $295,0003 bd1 ba912 sqft16 Valley Dr, Clementon, NJ 08021For SaleMLS ID #NJCD2118732, Joey Malcarney, Greenside Realty LLC. Bright MLS
- $295,0003 bd2 ba1.2k sqft192 Kugler Ave, Carneys Pt, NJ 08069For SaleMLS ID #NJSA2018418, Sue Ann Leighty, Keller Williams Hometown. Bright MLS
- $305,0003 bd1 ba1.1k sqft510 Terravilla Ln, Ridley Park, PA 19078For SaleMLS ID #PADE2119192, Teresa Huddell, RE/MAX Hometown Realtors. Bright MLS
- $390,0004 bd1 ba1k sqft902 Spruce Ave, Oaklyn, NJ 08107For SaleMLS ID #NJCD2122662, Dot Pellegrino, Weichert Realtors-Haddonfield. Bright MLS
- $290,0004 bd2 ba1.3k sqft208 Sussex Dr, Lindenwold, NJ 08021For SaleMLS ID #NJCD2114808, Gavin LaRocca, OCF Realty LLC - Philadelphia. Bright MLS
- $309,0003 bd2 ba1.1k sqft613 Michell St, Ridley Park, PA 19078For SaleMLS ID #PADE2118954, Fernando Gallard, BHHS Fox & Roach-Media. Bright MLS
- $340,0004 bd2 ba1.4k sqft23 S Browning Ave, Somerdale, NJ 08083For SaleMLS ID #NJCD2121508, Lisa Oliver, Century 21 Alliance-Medford. Bright MLS
- $292,0003 bd3 ba1.4k sqft206 Douglas Ct, Thorofare, NJ 08086For SaleMLS ID #NJGL2072480, Nadine Grassi, BHHS Fox & Roach - Haddonfield. Bright MLS
- $315,0003 bd2 ba1.3k sqft201 Summit Ave, Glenolden, PA 19036For SaleMLS ID #PADE2119404, Lorna Kozlowski, Keller Williams Real Estate - Media. Bright MLS
