Behind the impressive gated entry to Newbrook, Toll Brothers' flagship community in St. Johns County, is this Seamark Transitional, coming Summer 2026. As you step inside the Seamark, you are greeted by soaring 20' ceilings, a gleaming oak staircase, and an adjacent flex room that can be used as a study or formal dining area.
The Seamark's kitchen is upgraded with stacked-to-the-ceiling cabinetry, a built‑in oven and microwave, a 36'' five‑burner gas cooktop, and quartz countertops. The great room opens to a cozy covered lanai and private backyard through a 12' sliding glass door.
Upstairs is a spacious owner's suite with a spa‑like bath, a large loft area, two additional bedrooms, a full bath, and a laundry room complete with a sink and hookups for a gas or electric dryer.
This home also includes a paver driveway and lanai, full‑home gutters, a water‑softener loop, smooth walls, and a Rinnai gas tankless water heater.
Call today to schedule your private tour and learn more
Closed
$580,000
161 PINE LEAF Drive, St. Augustine, FL 32092
4beds
2,542sqft
Single Family Residence
Built in 2025
-- sqft lot
$580,100 Zestimate®
$228/sqft
$3,190 Estimated rent
Home value
$580,100
$551,000 - $615,000
$3,190/mo
Zestimate® history
Owner options
List your home for rent
$3,190/mo
Rent Zestimate®
Find your next renter with Zillow Rental Manager. Plus, with online applications, you can quickly screen prospective tenants – for free.
$3,190/mo
Rent Zestimate®
Refinance and save
$4,938/mo
Est. payment
Refinancing to a lower rate could help reduce your monthly payments and save thousands over the life of the loan.
$4,938/mo
Est. payment
Explore your selling options
Work with a Zillow partner agent
Leverage their expertise and Zillow's premium Showcase listings to get your home seen by more buyers.
Get startedList with your own agent
Get your home in front of millions of buyers by listing it on Zillow.
Learn how to do itSell it yourself
Take full control of how buyers see your home on Zillow by listing For Sale by Owner (FSBO).
List your homeWhat's special
Gated entryTwo additional bedroomsPrivate backyardQuartz countertopsAdjacent flex roomLarge loft areaPaver driveway and lanai
Zillow last checked:
Listing updated:
Listed by:
FRANK CIRILLO 904-251-5258,
JACKSONVILLE TBI REALTY, LLC 904-484-4951,
KRISA COX 404-245-1001
Bought with:
MARCELA R ARTIOLI, 3589957
LOKATION
Source: realMLS,MLS#: 2082417
Facts & features
Interior
Bedrooms & bathrooms
- Bedrooms: 4
- Bathrooms: 3
- Full bathrooms: 3
Heating
- Central
Cooling
- Central Air
Appliances
- Included: Dishwasher, Disposal, Electric Oven, Gas Cooktop, Microwave, Tankless Water Heater
- Laundry: Electric Dryer Hookup, Gas Dryer Hookup, Upper Level, Washer Hookup
Features
- Entrance Foyer, Kitchen Island, Open Floorplan, Pantry
- Flooring: Carpet, Tile, Vinyl
- Windows: Impact Windows
Interior area
- Total interior livable area: 2,542 sqft
Property
Parking
- Total spaces: 2
- Parking features: Attached
- Attached garage spaces: 2
Features
- Levels: Two
- Stories: 2
- Patio & porch: Front Porch, Rear Porch
Details
- Parcel number: 0107641800
Construction
Type & style
- Home type: SingleFamily
- Architectural style: A-Frame
- Property subtype: Single Family Residence
- Attached to another structure: Yes
Materials
- Frame
- Roof: Shingle
Condition
- New construction: Yes
- Year built: 2025
Utilities & green energy
- Sewer: Public Sewer
- Water: Public
- Utilities for property: Electricity Connected, Natural Gas Connected, Sewer Connected
Community & HOA
Community
- Subdivision: Silverleaf
HOA
- Has HOA: Yes
- HOA fee: $1,200 annually
- Second HOA fee: $112 monthly
Location
- Region: Saint Augustine
Financial & listing details
- Price per square foot: $228/sqft
- Tax assessed value: $130,000
- Annual tax amount: $1,751
- Date on market: 4/17/2025
- Listing terms: Cash,Conventional,VA Loan
Price history
| Date | Event | Price |
|---|---|---|
| 5/1/2026 | Sold | $580,000-3.2%$228/sqft |
Source:  realMLS #2082417 Report a problem realMLS #2082417 Report a problem | ||
| 2/18/2026 | Pending sale | $599,000+1.7%$236/sqft |
Source: realMLS #2082417 Report a problem | ||
| 1/20/2026 | Price change | $589,000-1.7%$232/sqft |
Source:  Toll Brothers Inc. Report a problem Toll Brothers Inc. Report a problem | ||
| 9/30/2025 | Price change | $599,000-4.5%$236/sqft |
Source: realMLS #2082417 Report a problem | ||
| 6/12/2025 | Price change | $627,000-0.2%$247/sqft |
Source: Toll Brothers Inc. Report a problem | ||
| 5/15/2025 | Price change | $627,990-3.1%$247/sqft |
Source: realMLS #2082417 Report a problem | ||
| 4/17/2025 | Listed for sale | $647,990$255/sqft |
Source: realMLS #2082417 Report a problem | ||
Public tax history
| Year | Property taxes | Tax assessment |
|---|---|---|
| 2025 | $1,751 | $130,000 |
| 2024 | -- | -- |
Find assessor info on the county website
Neighborhood: 32092
Nearby homes
- $569,0004 bd3 ba2.1k sqft133 Pine Leaf Dr, Saint Augustine, FL 32092Sold

- $565,0004 bd3 ba2.1k sqft153 Pine Leaf Dr, Saint Augustine, FL 32092Sold

- $561,6003 bd3 ba2.6k sqft162 Pine Leaf Dr, Saint Augustine, FL 32092Sold
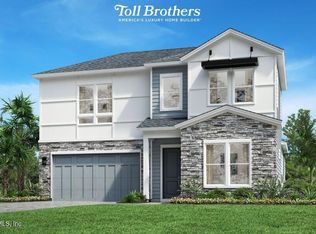
- $599,0004 bd3 ba2.1k sqft193 Pine Leaf Drive Drive 177, Saint Augustine, FL 32092New Construction
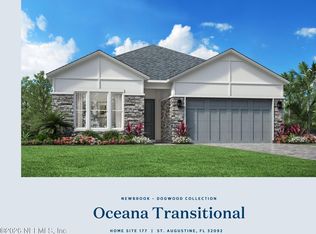
- $555,0004 bd3 ba2.5k sqft132 Pine Leaf Dr, Saint Augustine, FL 32092Sold
- $710,0004 bd3 ba2.6k sqft232 Pine Leaf Dr, Saint Augustine, FL 32095Sold
- $540,0003 bd2 ba2.2k sqft114 Pine Leaf Dr, Saint Augustine, FL 32092Sold
- $620,0003 bd3 ba2.5k sqft125 Pine Leaf Dr, Saint Augustine, FL 32092Sold
Nearby schools
GreatSchools rating
- 8/10Wards Creek Elementary SchoolGrades: PK-5Distance: 2.6 mi
- 9/10Pacetti Bay Middle SchoolGrades: 6-8Distance: 4.9 mi
- 6/10Tocoi Creek High SchoolGrades: 9-12Distance: 4.1 mi
Get a cash offer in 3 minutes
Find out how much your home could sell for in as little as 3 minutes with a no-obligation cash offer.
Estimated market value
$580,100
Get a cash offer in 3 minutes
Find out how much your home could sell for in as little as 3 minutes with a no-obligation cash offer.
Estimated market value
$580,100
- Florida
- Saint Johns County
- Saint Augustine
- 32092
- 161 PINE LEAF Drive
Nearby cities
Nearby neighborhoods
Nearby zip codes
Other Saint Augustine Topics
