Skip main navigation
Pending
  • $899,000

    161 Pine Street #4, Portland, ME 04102

    2beds
    1,670sqft
    : 
    Loading
    Get pre-qualified
    Condominium
    Built in 1882
    -- sqft lot
    $-- Zestimate®
    $538/sqft
    $1,012/mo HOA

    What's special

    Fireplace with mantleNatural lightUniquely patterned hardwood floorsHigh ceilingsSoaring bay windowsOversized windowsCrown moulding
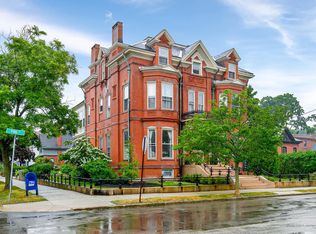
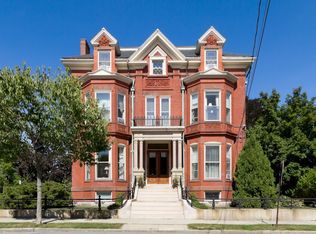
    Exceptional 2-bedroom condo within a beautifully preserved landmark Victorian West End building showcasing intricate masonry, soaring bay windows, ornate gables, and stunning period craftsmanship. The building's grand facade sets the tone - and the interior delivers. Two entry points give the unit a flexible, gracious feel from the start. The formal living room is a showstopper: high ceilings, oversized windows, crown moulding, a fireplace with mantle, uniquely patterned hardwood floors, and stunning custom built-ins that span the room with the kind of craftsmanship you don't often find. The living space off the kitchen is lined with windows, filling the room with natural light and a sense of quiet generosity.The primary suite is tucked down its own hallway - private, calm, and complete with a tiled en-suite bath, double vanity, large closet, and in-unit laundry. The kitchen is efficient and well-appointed, with stainless appliances and white cabinetry. A staircase off the kitchen leads to the second bedroom - generously sized, with a full bath, and flexible enough for a guest room, home office, or workout space.Out back: a large covered porch overlooking the garden and two deeded off-street parking spots. Out front: the tree-lined streets of the West End, the Western Promenade, and some of Portland's best restaurants within easy reach.
    15 days
    |
    1,191
    |
    70
    |

    Likely to sell faster than

    Zillow last checked:

    Listing updated:

    Listed by:

    Vitalius Real Estate Group, LLC

    Source: Maine Listings,MLS#: 1669060MLS Logo

      Facts & features

      Interior

      Bedrooms & bathrooms
      • Bedrooms: 2
      • Bathrooms: 3
      • Full bathrooms: 2
      • 1/2 bathrooms: 1
      Primary bedroom
      • Features: Built-in Features, Double Vanity, Full Bath, Laundry/Laundry Hook-up, Suite, Walk-In Closet(s)
      • Level: First
      Bedroom 2
      • Features: Closet, Full Bath, Suite
      • Level: Second
      Family room
      • Features: Built-in Features
      • Level: First
      Kitchen
      • Features: Breakfast Nook, Eat-in Kitchen
      • Level: First
      Living room
      • Features: Built-in Features, Formal, Gas Fireplace, Vaulted Ceiling(s)
      • Level: First
      Heating
      • Hot Water
      Cooling
      • Window Unit(s)
      Appliances
      • Included: Dishwasher, Disposal, Dryer, Microwave, Gas Range, Refrigerator, Washer
      Features
      • Bathtub, Shower, Storage, Walk-In Closet(s), Primary Bedroom w/Bath
      • Flooring: Carpet, Tile, Wood
      • Basement: Bulkhead,Interior Entry,Walk-Out Access,Full,Unfinished
      • Number of fireplaces: 1
      Interior area
      • Total structure area: 1,670
      • Total interior livable area: 1,670 sqft
      • Finished area above ground: 1,670
      • Finished area below ground: 0

      Property

      Parking
      • Parking features: Common, Paved, On Site, Off Street
      Features
      • Patio & porch: Porch
      Lot
      • Features: Historic District, City Lot, Near Shopping, Neighborhood, Corner Lot, Level, Open Lot, Sidewalks, Landscaped
      Details
      • Parcel number: PTLDM063BG020004
      • Zoning: RN4
      • Other equipment: Cable

      Construction

      Type & style
      • Home type: Condo
      • Architectural style: Victorian
      • Property subtype: Condominium
      Materials
      • Masonry, Brick
      • Foundation: Stone
      • Roof: Membrane,Slate
      Condition
      • Year built: 1882

      Utilities & green energy

      • Electric: Circuit Breakers
      • Sewer: Public Sewer
      • Water: Public

      Community & HOA

      Community
      • Security: Fire System
      HOA
      • Has HOA: Yes
      • HOA fee: $1,012 monthly
      Location
      • Region: Portland

      Financial & listing details

      • Price per square foot: $538/sqft
      • Tax assessed value: $550,200
      • Annual tax amount: $12,174
      • Date on market: 6/26/2026
      • Road surface type: Paved

        Estimated market value

        Not available

        Estimated sales range

        Not available

        Not available

        Price history

        DateEventPrice
        7/8/2026Pending sale$899,000$538/sqft
        Source: Maine Listings #1669060 Report a problem
        6/26/2026Listed for sale$899,000+53.7%$538/sqft
        Source: Maine Listings #1669060 Report a problem
        11/23/2020Sold$585,000$350/sqft
        Source: Maine Listings #1456910 Report a problem
        10/3/2020Pending sale$585,000$350/sqft
        Source: Keller Williams Realty #1456910 Report a problem
        9/4/2020Price change$585,000-2.5%$350/sqft
        Source: Keller Williams Realty #1456910 Report a problem
        7/13/2020Price change$600,000-7.7%$359/sqft
        Source: Keller Williams Realty #1456910 Report a problem
        6/18/2020Listed for sale$650,000+8.6%$389/sqft
        Source: Keller Williams Realty #1456910 Report a problem
        5/29/2018Sold$598,500-1.8%$358/sqft
        Source: Maine Listings #1334502 Report a problem
        11/3/2017Price change$609,500-3.1%$365/sqft
        Source: Greater Portland #1334502 Report a problem
        8/11/2017Listed for sale$629,000+6.4%$377/sqft
        Source: Keller Williams Realty #1321413 Report a problem
        2/3/2017Sold$591,000-1.3%$354/sqft
        Source: Maine Listings #1286547 Report a problem
        1/25/2017Pending sale$598,500$358/sqft
        Source: Keller Williams - Greater Portland #1286547 Report a problem
        11/30/2016Price change$598,500-3.3%$358/sqft
        Source: Keller Williams - Greater Portland #1286547 Report a problem
        10/21/2016Listed for sale$619,000+7.7%$371/sqft
        Source: Keller Williams Realty #1286547 Report a problem
        6/9/2014Listing removed$575,000$344/sqft
        Source: Benchmark Residential & Investment Real Estate #1138830 Report a problem
        6/6/2014Listed for sale$575,000$344/sqft
        Source: Benchmark Residential & Investment Real Estate #1138830 Report a problem
        6/4/2014Sold$575,000$344/sqft
        Source: Agent Provided Report a problem

        Public tax history

        YearProperty taxesTax assessment
        2024$7,928 $550,200
        2023$7,928 +5.9%$550,200
        2022$7,488 -19.5%$550,200 +37.9%
        2020$9,303 $399,100
        2019$9,303 +3.7%$399,100
        2018$8,972 +3.8%$399,100
        2017$8,641 +2.6%$399,100
        2016$8,425 +2.3%$399,100
        2015$8,233 +4.5%$399,100 +1.3%
        2014$7,876 +3%$393,800
        2013$7,644 +3.1%$393,800
        2012$7,411 $393,800
        Find assessor info on the county website

        Monthly payment

        Est. payment

        Payment breakdown

        Explore the cost of this home by adjusting the details. Changes won't be saved.
        All calculations are estimates and provided by Zillow, Inc. for informational purposes only. Actual amounts may vary.
        HOA fees may include property taxes on listings classified as Co-Ops. Contact the listing agent and/or owner for fee details.
        Mortgage interest rates are dependent on a number of factors, including credit score, down payment, and repayment length. Interest rate data provided by Zillow Group Marketplace, Inc. as of 1/1/1970 from various mortgage lenders with which we have lead or other similar arrangements; the Estimated Payment is an average of those rates.
        See how much you could borrow to make a competitive offer.

        Climate risks

        Neighborhood: West End

        Getting around

        87 / 100
        Very Walkable
        50 / 100
        Good Transit
        97 / 100
        Biker's Paradise

        Nearby schools

        GreatSchools rating

        A local agent can set up tours, give advice and negotiate with sellers.

        Browse local experts

        Similar homes