Skip main navigation
Sold for $265,000
  • $265,000

    161 PINESONG DRIVE, CASSELBERRY, FL 32707

    2beds
    1,136sqft
    Townhouse
    Built in 1980
    2,474 Square Feet Lot
    $264,900 Zestimate®
    $233/sqft
    $1,754 Estimated rent

    Home value

    $264,900

    $244,000 - $286,000

    $1,754/mo

    Zestimate® history
    Loading
    Loading...

    Owner options

    List your home for rent

    $1,754/mo

    Rent Zestimate®

    Find your next renter with Zillow Rental Manager. Plus, with online applications, you can quickly screen prospective tenants – for free.

    Learn more

    $1,754/mo

    Rent Zestimate®

    Refinance and save

    $1,926/mo

    Est. payment

    Refinancing to a lower rate could help reduce your monthly payments and save thousands over the life of the loan.

    See today's rates

    $1,926/mo

    Est. payment

    Explore your selling options

    Work with a Zillow partner agent

    Leverage their expertise and Zillow's premium Showcase listings to get your home seen by more buyers.

    Get started

    List with your own agent

    Get your home in front of millions of buyers by listing it on Zillow.

    Learn how to do it

    Sell it yourself

    Take full control of how buyers see your home on Zillow by listing For Sale by Owner (FSBO).

    List your home

    What's special

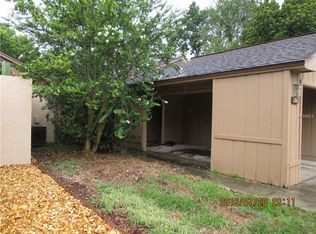
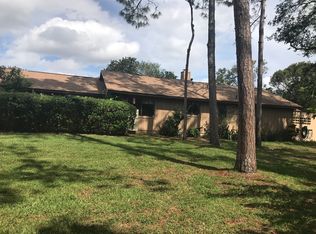
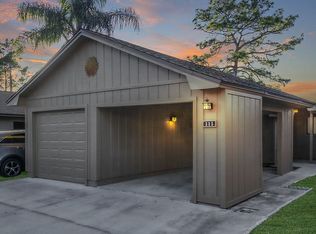
    Abundant natural lightPrivate back porchIndoor laundry areaOpen and inviting layoutPeaceful settingVaulted ceilingsPrivate garage
    Welcome to this charming 2-bedroom, 2-bath home nestled in the sought-after Deer Run community of Casselberry. This well-maintained property features an open and inviting layout with vaulted ceilings, abundant natural light, and easy-flow living spaces perfect for both relaxing and entertaining. The kitchen offers ample cabinet and counter space with a convenient breakfast bar overlooking the main living area. The spacious primary suite includes a private bath and generous closet space, while the second bedroom is ideal for guests, a home office, or flex space. Step outside to enjoy your own private back porch, the perfect spot for morning coffee or quiet evenings overlooking a peaceful setting. Additional highlights include a private garage, indoor laundry area, and low-maintenance living. Located close to shopping, dining, parks, major roadways, and Seminole County schools, this home offers comfort, convenience, and privacy all in one.

    Zillow last checked:

    Listing updated:

    Listed by:

    Mikayla Mignacca 407-406-3331,

    REGENCY REAL ESTATE LLC 407-469-5021

    Bought with:

    Dominick Florio, 3323135

    RE/MAX TOWN & COUNTRY REALTY

    Kristin Adams, 3600377

    RE/MAX TOWN & COUNTRY REALTY

    Source: Stellar MLS,MLS#: O6405987MLS LogoOriginating MLS: Orlando Regional

    Facts & features

    Interior

    Bedrooms & bathrooms
    • Bedrooms: 2
    • Bathrooms: 2
    • Full bathrooms: 2
    Primary bedroom
    • Features: En Suite Bathroom, Walk-In Closet(s)
    • Level: First
    Kitchen
    • Level: First
    Living room
    • Features: Ceiling Fan(s)
    • Level: First
    Heating
    • Central
    Cooling
    • Central Air
    Appliances
    • Included: Convection Oven, Dishwasher, Disposal, Dryer, Microwave, Refrigerator, Touchless Faucet, Washer
    • Laundry: Electric Dryer Hookup, Laundry Closet
    Features
    • Cathedral Ceiling(s), Ceiling Fan(s), Eating Space In Kitchen, Thermostat, Vaulted Ceiling(s), Walk-In Closet(s)
    • Flooring: Ceramic Tile
    • Doors: Sliding Doors
    • Has fireplace: No
    Interior area
    • Total structure area: 1,689
    • Total interior livable area: 1,136 sqft

    Property

    Parking
    • Total spaces: 2
    • Parking features: Garage - Attached, Carport
    • Attached garage spaces: 1
    • Carport spaces: 1
    • Covered spaces: 2
    Features
    • Levels: One
    • Stories: 1
    • Exterior features: Rain Gutters
    Lot
    • Size: 2,474 Square Feet
    Details
    • Parcel number: 2221305020A000070
    • Zoning: PUD
    • Special conditions: None

    Construction

    Type & style
    • Home type: Townhouse
    • Property subtype: Townhouse
    Materials
    • Block, Wood Siding
    • Foundation: Slab
    • Roof: Shingle
    Condition
    • New construction: No
    • Year built: 1980

    Utilities & green energy

    • Sewer: Public Sewer
    • Water: Public
    • Utilities for property: Electricity Connected, Public, Sewer Connected, Water Connected

    Community & HOA

    Community
    • Features: Clubhouse, Park, Playground, Pool, Sidewalks, Tennis Court(s)
    • Pet fee: $0 monthly
    • Subdivision: STERLING PARK UNIT 24
    HOA
    • Has HOA: Yes
    • Services included: Community Pool, Maintenance Structure, Maintenance Grounds, Pool Maintenance
    • HOA fee: $149 monthly
    • HOA name: pine tree village - Stephanie kovatz
    • Second HOA name: Deer Run
    Location
    • Region: Casselberry

    Financial & listing details

    • Price per square foot: $233/sqft
    • Tax assessed value: $246,211
    • Annual tax amount: $2,317
    • Date on market: 5/7/2026
    • Cumulative days on market: 8 days
    • Listing terms: Cash,Conventional,FHA,VA Loan
    • Ownership: Fee Simple
    • Total actual rent: 0
    • Electric utility on property: Yes
    • Road surface type: Asphalt

    Price history

    DateEventPrice
    6/16/2026Sold$265,000-1.9%$233/sqft
    Source: Stellar MLS #O6405987 Report a problem
    5/16/2026Pending sale$270,000$238/sqft
    Source: Stellar MLS #O6405987 Report a problem
    5/7/2026Listed for sale$270,000+18.7%$238/sqft
    Source: Stellar MLS #O6405987 Report a problem
    7/20/2020Sold$227,400+1.1%$200/sqft
    Source: Stellar MLS #O5871144 Report a problem
    6/22/2020Pending sale$224,900$198/sqft
    Source: CHARLES RUTENBERG REALTY ORLANDO #O5871144 Report a problem
    6/15/2020Listed for sale$224,900$198/sqft
    Source: CHARLES RUTENBERG REALTY ORLANDO #O5871144 Report a problem

    Public tax history

    YearProperty taxesTax assessment
    2025$2,476 +23.8%$197,008 +2.9%
    2024$2,000 +3%$191,456 +3%
    2023$1,943 +3%$185,880 +3%
    2022$1,886 -11.2%$180,466 +3%
    2021$2,124 +178.8%$175,210 +129.3%
    2020$762 +1.5%$76,398 +2.3%
    2019$751 $74,680 +1.9%
    2018$751 +0.6%$73,288 +2.1%
    2017$747 +0.2%$71,781 +1.4%
    2016$745 -2.1%$70,797 +1.4%
    2015$762 $69,816 +0.8%
    2014$762 +37.8%$69,262 +1.5%
    2013$553 +7.6%$68,238 +1.7%
    2012$513 -11.8%$67,097 -10.6%
    2011$582 +0.5%$75,026 +1.5%
    2010$579 +3.4%$73,917 +2.7%
    2009$560 +3.4%$71,974 +0.1%
    2008$542 -18.1%$71,902 +3%
    2007$662 -4.7%$69,808 +2.5%
    2006$695 +3.1%$68,105 +3%
    2005$674 +1.7%$66,121 +3%
    2004$662 +1.7%$64,195 +1.9%
    2003$651 +2.4%$62,998 +2.4%
    2002$636 +6.5%$61,521 +4.6%
    2000$597 $58,788
    Find assessor info on the county website

    Neighborhood: 32707

    Nearby schools

    GreatSchools rating
    Schools provided by the listing agent
    • Elementary: Sterling Park Elementary
    • Middle: South Seminole Middle
    • High: Lake Howell High

    Source: Stellar MLS. This data may not be complete. We recommend contacting the local school district to confirm school assignments for this home.

    Get a cash offer in 3 minutes
    Find out how much your home could sell for in as little as 3 minutes with a no-obligation cash offer.
    Estimated market value
    $264,900
    Get a cash offer in 3 minutes
    Find out how much your home could sell for in as little as 3 minutes with a no-obligation cash offer.
    Estimated market value
    $264,900