This 3 bedroom | 3 bathroom paired home offers the rare double bonus of big mountain views and an exterior deck that backs to the first tee of the Plum Creek Golf Club. On entering, you're instantly drawn into this sunlight-drenched, open concept home designed with indoor + outdoor living in mind. The spacious, combined living and dining rooms open to a large exterior deck, perfect for sunset cocktails with direct views of Sleeping Giant. The living room features a vaulted ceiling, wood beams, and a gas fireplace offering a perfect place for gatherings and entertaining. The form meets function kitchen includes a lovely breakfast nook with oversized bay windows and pass through to the dining room. A bedroom, bonus room | office, FULLY updated bathroom with floating vanity and floor to ceiling tile, laundry room and 2-car garage with storage complete the main level. Upstairs, the owner's retreat offers mountain views, a FULLY updated incredible primary bath with quartz counters, dual vanities and oversized + organized walk-in closet. The finished lower level includes a recreation room with gas fireplace, wet bar, bedroom, and bathroom. This owner invested an impressive six figure sum in the main level and primary bathrooms. Additional features include hardwood floors on the main and upper levels and new upper level stair carpet. This lock and leave home includes 2 bathrooms worthy of a mansion and additional space that's ready for your personal palette. 5 minute drive to upscale restaurants and shopping in adorable downtown Castle Rock. With golf, hiking, biking, walking trails and a wildlife viewing corridor right outside your door, plus a quiet, private lot, this residence offers a rare blend of convenience, comfort, and quality.
Sold for $585,000
$585,000
161 Players Club Drive, Castle Rock, CO 80104
3beds
3,113sqft
Townhouse
Built in 1984
1,306 Square Feet Lot
$552,100 Zestimate®
$188/sqft
$3,030 Estimated rent
Home value
$552,100
$524,000 - $580,000
$3,030/mo
Zestimate® history
Owner options
List your home for rent
$3,030/mo
Rent Zestimate®
Find your next renter with Zillow Rental Manager. Plus, with online applications, you can quickly screen prospective tenants – for free.
$3,030/mo
Rent Zestimate®
Refinance and save
$3,937/mo
Est. payment
Refinancing to a lower rate could help reduce your monthly payments and save thousands over the life of the loan.
$3,937/mo
Est. payment
Explore your selling options
Work with a Zillow partner agent
Leverage their expertise and Zillow's premium Showcase listings to get your home seen by more buyers.
Get startedList with your own agent
Get your home in front of millions of buyers by listing it on Zillow.
Learn how to do itSell it yourself
Take full control of how buyers see your home on Zillow by listing For Sale by Owner (FSBO).
List your homeWhat's special
Zillow last checked:
Listing updated:
Listed by:
Stacie Chadwick 303-829-4713 schadwick@livsothebysrealty.com,
LIV Sotheby's International Realty
Bought with:
Kenneth Kearns, 100032279
Keller Williams DTC
Source: REcolorado as distributed by MLS GRID,MLS#: 7188554
Facts & features
Interior
Bedrooms & bathrooms
- Bedrooms: 3
- Bathrooms: 3
- Full bathrooms: 1
- 3/4 bathrooms: 2
- Main level bathrooms: 1
- Main level bedrooms: 1
Primary bedroom
- Description: Double Window Overlooking The Front Range, Vaulted, Beamed Ceiling, Hardwood Flooring, Private, Modern, Updated En-Suite Bath
- Level: Upper
- Area: 187 Square Feet
- Dimensions: 17 x 11
Bedroom
- Description: Main Floor Bedroom With Adjacent Bathroom, Mountain Range Views, Hardwood Flooring, Sizable Closets With Mirror-Faced Doors
- Level: Main
- Area: 154 Square Feet
- Dimensions: 14 x 11
Bedroom
- Description: Sizable Bedroom With Views Of Castle Rock And Front Range, Adjacent To 3/4 Bathroom
- Level: Basement
- Area: 154 Square Feet
- Dimensions: 14 x 11
Primary bathroom
- Description: Updated Bath With Extra Large, 6’ Freestanding Tub, Herringbone Tile Flooring, Electric Fireplace, Quartzite Countertop With Dual Backlit Mirrors And Double Vessel Sinks, Glass Enclosed Rain Shower With Bench Seat, Separate Water Closet With New Toto Toilet, Huge Walk In Closet With Statement Light Fixture, Custom Organization And Additional Built-In Closets With Sliding Doors
- Level: Upper
- Area: 216 Square Feet
- Dimensions: 12 x 18
Bathroom
- Description: Main Level Bath Is Fully Updated, Walk-In Glass Shower With Updated Plumbing And Hand Wand, Quartz Countertop, Floating Vessel Sink, Marble Floors Upgraded Toilet, Custom Light Fixtures
- Level: Main
- Area: 40 Square Feet
- Dimensions: 5 x 8
Bathroom
- Description: Walk In Shower With Glass Door, Tiled Vanity
- Level: Basement
- Area: 72 Square Feet
- Dimensions: 9 x 8
Bonus room
- Description: Large Bay Window Overlooking Front Lawn And Entry, Versatile Space Ideal For Home Office, Hardwood Flooring
- Level: Main
- Area: 132 Square Feet
- Dimensions: 12 x 11
Dining room
- Description: Double Sliding Door Leading To Trex Deck With Views, Open To Family Room
- Level: Main
- Area: 108 Square Feet
- Dimensions: 12 x 9
Family room
- Description: Garden Level Lower Level, Large Recreation Room With Bar, Walk Behind Bar With Sink, Beverage Refrigerator, Wine Storage, Gas Fireplace With Tile Surround, Large Storage/Utility Room With Included Storage Closets/Racks
- Level: Basement
- Area: 784 Square Feet
- Dimensions: 28 x 28
Kitchen
- Description: Adjoining Breakfast Area, Ge Microwave, Kitchenaid 4-Burner Gas Stove With Oven, Kitchenaid Side-By-Side Refrigerator/Freezer, Kitchenaid Stainless Steel Dishwasher, Pass-Through To Formal Dining Room
- Level: Main
- Area: 120 Square Feet
- Dimensions: 10 x 12
Laundry
- Description: Large Main Floor Laundry With Utility Sink, Tile Flooring, Washer And Dryer Units Included
- Level: Main
- Area: 56 Square Feet
- Dimensions: 8 x 7
Living room
- Description: Ample Space To Entertain Small Groups, Hardwood Flooring, Vaulted, Beamed Ceiling, Gas Fireplace With Mirrored Surround
- Level: Main
- Area: 391 Square Feet
- Dimensions: 17 x 23
Heating
- Forced Air, Natural Gas
Cooling
- Air Conditioning-Room
Appliances
- Included: Bar Fridge, Cooktop, Dishwasher, Disposal, Dryer, Microwave, Oven, Refrigerator, Washer
Features
- Flooring: Carpet, Wood
- Basement: Finished,Full
- Number of fireplaces: 2
- Fireplace features: Family Room, Gas, Living Room
- Common walls with other units/homes: 1 Common Wall
Interior area
- Total structure area: 3,113
- Total interior livable area: 3,113 sqft
- Finished area above ground: 1,853
- Finished area below ground: 1,112
Property
Parking
- Total spaces: 2
- Parking features: Garage - Attached
- Attached garage spaces: 2
Features
- Levels: Two
- Stories: 2
- Patio & porch: Patio
- Fencing: None
- Has view: Yes
- View description: Golf Course, Mountain(s)
Lot
- Size: 1,306 Square Feet
- Features: On Golf Course
Details
- Parcel number: R0320805
- Special conditions: Standard
Construction
Type & style
- Home type: Townhouse
- Property subtype: Townhouse
- Attached to another structure: Yes
Materials
- Wood Siding
- Roof: Composition
Condition
- Year built: 1984
Utilities & green energy
- Sewer: Public Sewer
- Water: Public
- Utilities for property: Cable Available, Electricity Connected, Natural Gas Available, Natural Gas Connected, Phone Available
Community & HOA
Community
- Subdivision: Plum Creek
HOA
- Has HOA: Yes
- Amenities included: Pool
- Services included: Exterior Maintenance w/out Roof, Maintenance Grounds, Road Maintenance, Snow Removal, Trash
- HOA fee: $495 monthly
- HOA name: Goodwin & Company
- HOA phone: 720-619-8385
- Second HOA fee: $25 monthly
- Second HOA name: Players Club Master
- Second HOA phone: 303-693-2118
Location
- Region: Castle Rock
Financial & listing details
- Price per square foot: $188/sqft
- Tax assessed value: $553,307
- Annual tax amount: $1,800
- Date on market: 3/2/2024
- Listing terms: Cash,Conventional,Other,VA Loan
- Exclusions: Sellers Personal Property And Staging Material.
- Ownership: Individual
- Electric utility on property: Yes
- Road surface type: Paved
Price history
| Date | Event | Price |
|---|---|---|
| 7/2/2024 | Listing removed | -- |
Source: Zillow Rentals Report a problem | ||
| 6/6/2024 | Price change | $2,895-9.4%$1/sqft |
Source: Zillow Rentals Report a problem | ||
| 4/12/2024 | Listed for rent | $3,195$1/sqft |
Source: Zillow Rentals Report a problem | ||
| 4/8/2024 | Sold | $585,000-1.7%$188/sqft |
Source:  REcolorado as distributed by MLS GRID #7188554 Report a problem REcolorado as distributed by MLS GRID #7188554 Report a problem | ||
| 3/7/2024 | Pending sale | $595,000$191/sqft |
Source: REcolorado as distributed by MLS GRID #7188554 Report a problem | ||
| 3/1/2024 | Listed for sale | $595,000+98.3%$191/sqft |
Source: REcolorado as distributed by MLS GRID #7188554 Report a problem | ||
| 10/6/2017 | Sold | $300,000+22.4%$96/sqft |
Source: Public Record Report a problem | ||
| 6/6/2000 | Sold | $245,000$79/sqft |
Source: Public Record Report a problem | ||
Public tax history
| Year | Property taxes | Tax assessment |
|---|---|---|
| 2025 | $2,271 -1.4% | $34,580 -5.2% |
| 2024 | $2,303 +27.9% | $36,470 -1% |
| 2023 | $1,800 -4.2% | $36,820 +36.3% |
| 2022 | $1,879 | $27,010 -2.8% |
| 2021 | -- | $27,800 +4.3% |
| 2020 | $1,816 +10.2% | $26,660 |
| 2019 | $1,647 0% | $26,660 +13.6% |
| 2018 | $1,647 +9.2% | $23,460 |
| 2017 | $1,508 +127.2% | $23,460 +16.7% |
| 2016 | $664 -2.8% | $20,110 |
| 2015 | $683 +2.3% | $20,110 +11.5% |
| 2014 | $667 | $18,040 |
| 2013 | -- | $18,040 +16.2% |
| 2012 | -- | $15,520 |
| 2011 | -- | $15,520 -16.4% |
| 2010 | -- | $18,560 -0.5% |
| 2009 | $1,357 | $18,650 |
| 2008 | -- | $18,650 -1.2% |
| 2007 | -- | $18,870 |
| 2006 | $1,369 +1.8% | $18,870 +2.2% |
| 2004 | $1,344 -9.6% | $18,460 -12.8% |
| 2003 | $1,486 | $21,160 |
| 2002 | -- | $21,160 +13.8% |
| 2001 | $1,369 -9.9% | $18,600 0% |
| 2000 | $1,519 | $18,601 |
Find assessor info on the county website
Neighborhood: 80104
Nearby homes
- $536,1003 bd3 ba3.2k sqft163 Players Club Dr, Castle Rock, CO 80104Off Market
- $412,9002 bd3 ba1.4k sqft150 Players Club Dr, Castle Rock, CO 80104Off Market
- $480,4002 bd4 ba2.1k sqft173 Players Club Dr, Castle Rock, CO 80104Off Market
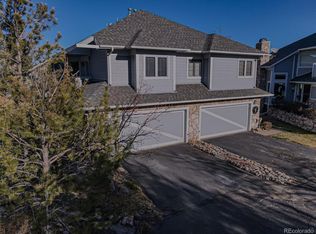
- $481,1002 bd3 ba2.2k sqft152 Players Club Dr, Castle Rock, CO 80104Off Market
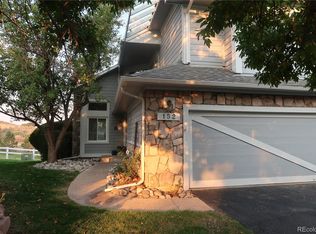
- $418,0003 bd3 ba1.6k sqft175 Players Club Dr, Castle Rock, CO 80104Off Market
- $607,7004 bd3 ba3.4k sqft172 Players Club Dr, Castle Rock, CO 80104Off Market
- $550,0003 bd3 ba2.1k sqft185 Players Club Dr, Castle Rock, CO 80104Sold
- $461,2003 bd3 ba2.2k sqft187 Players Club Dr, Castle Rock, CO 80104Off Market
Nearby schools
GreatSchools rating
- 6/10South Ridge Elementary An Ib World SchoolGrades: K-5Distance: 1.5 mi
- 5/10Mesa Middle SchoolGrades: 6-8Distance: 3.8 mi
- 7/10Douglas County High SchoolGrades: 9-12Distance: 2.7 mi
Schools provided by the listing agent
- Elementary: South Ridge
- Middle: Mesa
- High: Douglas County
- District: Douglas RE-1
Source: REcolorado as distributed by MLS GRID. This data may not be complete. We recommend contacting the local school district to confirm school assignments for this home.
Get a cash offer in 3 minutes
Find out how much your home could sell for in as little as 3 minutes with a no-obligation cash offer.
Estimated market value
$552,100
Get a cash offer in 3 minutes
Find out how much your home could sell for in as little as 3 minutes with a no-obligation cash offer.
Estimated market value
$552,100
- Colorado
- Douglas County
- Castle Rock
- 80104
- 161 Players Club Drive
Nearby cities
Nearby neighborhoods
Nearby zip codes
Other Castle Rock Topics
