Skip main navigation
Sold for $815,000
  • $815,000

    161 Preakness Way, Downingtown, PA 19335

    3beds
    2,545sqft
    Single Family Residence
    Built in 2021
    8,186 Square Feet Lot
    $855,400 Zestimate®
    $320/sqft
    $3,518 Estimated rent

    Home value

    $855,400

    $796,000 - $915,000

    $3,518/mo

    Zestimate® history
    Loading
    Loading...

    Owner options

    List your home for rent

    $3,518/mo

    Rent Zestimate®

    Find your next renter with Zillow Rental Manager. Plus, with online applications, you can quickly screen prospective tenants – for free.

    Learn more

    $3,518/mo

    Rent Zestimate®

    Refinance and save

    $5,377/mo

    Est. payment

    Refinancing to a lower rate could help reduce your monthly payments and save thousands over the life of the loan.

    See today's rates

    $5,377/mo

    Est. payment

    Explore your selling options

    Work with a Zillow partner agent

    Leverage their expertise and Zillow's premium Showcase listings to get your home seen by more buyers.

    Get started

    List with your own agent

    Get your home in front of millions of buyers by listing it on Zillow.

    Learn how to do it

    Sell it yourself

    Take full control of how buyers see your home on Zillow by listing For Sale by Owner (FSBO).

    List your home

    What's special

    Gas fireplaceExpansive first-floor master suiteLarge loft areaFull basementPremium cabinetryDeep-silled windowsDining room
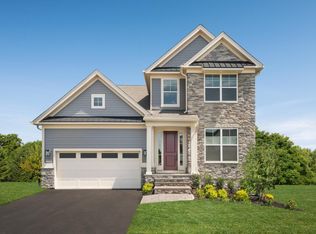
    With over $200k in upgrades, this home is BETTER than new construction! At five years young, you’ll find pride of ownership and attention to detail in every nook and cranny of this turnkey home—move right in! As you approach, you can’t help but notice the spectacular view from this premium lot offered by the adjoining open space—truly one of the best views in the entire community! Inside you’ll find a modern dynamic floorplan, with custom hickory hardwood flooring greeting you as you enter and drawing you further into the best of main-floor living! The large kitchen offers premium cabinetry adorned by stainless steel appliances, including a double wall oven and built-in gas range with stainless steel hood, and built-in microwave. The glistening sit-at granite countertops features a matching backsplash and will be a huge hit in the household and with the chef of the family. The dining room is spacious yet perfectly-sized for gatherings, and offers large deep-silled windows that provide abundant lighting. The living room boasts a soaring two-story ceiling with oversized ceiling fan and a wall-of-windows, bathing the area with plenty of natural light. This space is large enough for entertaining, yet perfect to cozy up to the gas fireplace for an evening of relaxation. Take the party outside--a door leads to the 22x19 oversized second-floor maintenance-free deck that provides a wonderful view of the open space! The expansive first-floor master suite is highly desirable and features a tray ceiling with oversized fan, a plentiful walk-in closet, and a full tile bath with double vanity and stall shower. The first-floor laundry room offers convenience, along with the first-floor study and generously-sized second bedroom with adjacent full hall bath. Upstairs, you’ll find a large loft area overlooking the great room that offers plenty of flexibility and additional options—perfect for a sitting area, home office set up, or play area. The special treat from this particular unit is the addition of a large CUSTOM 16x16 Bonus Room off of the loft. This spacious room adds additional space and flexibility that could include a fourth bedroom, office, or recreation room! A sizeable third bedroom and full tile bath rounds out this spectacular second floor. The full basement is expansive, covering the entire footprint of the home, providing plenty of storage options. The basement walks out to a custom hardscaped patio area and is ready to finish with roughed-in plumbing for a full bathroom. All this storage perfectly complements the oversized two-car garage that features an electric line pre-wired for your electric vehicle. No need to worry during power outages and other emergencies with the whole-house Generac generator, and the premium utilities will offer years of trouble-free service. This desirable Ferndale Huntingdon model built by Toll Brothers is part of the newer Preserve at Marsh Creek, a premium 55+ community in desirable Upper Uwchlan Township! Take advantage of everyting that the Preserve offers: Lawn care and snow removal; on-site clubhouse with outdoor pool, fitness center, catering kitchen, and gathering room; as well as recreation courts; and community walking trails! No need to wait for new construction—this is crisp and sparkling clean—move right in! This is a must-see home!

    Zillow last checked:

    Listing updated:

    Listed by:

    Jamie Wagner 610-656-5646,

    RE/MAX Action Associates

    Bought with:

    Teresa Horesta, RS364128

    RE/MAX Action Associates

    Source: Bright MLS,MLS#: PACT2090666MLS Logo

    Facts & features

    Interior

    Bedrooms & bathrooms
    • Bedrooms: 3
    • Bathrooms: 3
    • Full bathrooms: 3
    • Main level bathrooms: 2
    • Main level bedrooms: 2
    Primary bedroom
    • Level: Main
    • Area: 260 Square Feet
    • Dimensions: 20 x 13
    Bedroom 2
    • Level: Main
    • Area: 121 Square Feet
    • Dimensions: 11 x 11
    Bedroom 3
    • Level: Upper
    • Area: 144 Square Feet
    • Dimensions: 12 x 12
    Primary bathroom
    • Level: Main
    Bathroom 1
    • Level: Main
    Bathroom 3
    • Level: Upper
    Dining room
    • Level: Main
    • Area: 168 Square Feet
    • Dimensions: 14 x 12
    Great room
    • Level: Main
    • Area: 432 Square Feet
    • Dimensions: 24 x 18
    Kitchen
    • Level: Main
    Laundry
    • Level: Main
    Loft
    • Level: Upper
    • Area: 308 Square Feet
    • Dimensions: 22 x 14
    Storage room
    • Level: Upper
    Study
    • Level: Main
    • Area: 110 Square Feet
    • Dimensions: 11 x 10
    Heating
    • Forced Air, Humidity Control, Natural Gas
    Cooling
    • Central Air, Electric
    Appliances
    • Included: Built-In Range, Dishwasher, Double Oven, Oven, Oven/Range - Gas, Stainless Steel Appliance(s), Gas Water Heater
    • Laundry: Main Level, Laundry Room
    Features
    • Attic, Bathroom - Stall Shower, Ceiling Fan(s), Crown Molding, Open Floorplan, Primary Bath(s), Recessed Lighting, Upgraded Countertops, Walk-In Closet(s), High Ceilings
    • Flooring: Hardwood, Wood
    • Has basement: No
    • Number of fireplaces: 1
    Interior area
    • Total structure area: 2,545
    • Total interior livable area: 2,545 sqft
    • Finished area above ground: 2,545
    • Finished area below ground: 0

    Property

    Parking
    • Total spaces: 2
    • Parking features: Garage Faces Front, Attached, Driveway
    • Attached garage spaces: 2
    • Has uncovered spaces: Yes
    Accessibility
    • Accessibility features: None
    Features
    • Levels: Two
    • Stories: 2
    • Pool features: Community
    Lot
    • Size: 8,186 sqft
    Details
    • Additional structures: Above Grade, Below Grade
    • Parcel number: 3203 0740
    • Zoning: R1
    • Special conditions: Standard

    Construction

    Type & style
    • Home type: SingleFamily
    • Architectural style: Colonial
    • Property subtype: Single Family Residence
    Materials
    • Vinyl Siding, Stone
    • Foundation: Concrete Perimeter
    • Roof: Asphalt
    Condition
    • New construction: No
    • Year built: 2021
    Details
    • Builder model: Ferndale Huntingdon
    • Builder name: Toll Bros.

    Utilities & green energy

    • Electric: 200+ Amp Service
    • Sewer: Public Sewer
    • Water: Public

    Community & neighborhood

    Senior living
    • Senior community: Yes
    Location
    • Region: Downingtown
    • Subdivision: Preserve At Marsh Creek - Heritage Collection
    • Municipality: UPPER UWCHLAN TWP

    HOA & financial

    HOA
    • Has HOA: Yes
    • HOA fee: $207 monthly
    • Amenities included: Clubhouse, Community Center, Common Grounds, Fitness Center, Meeting Room, Pool, Recreation Facilities
    • Services included: Common Area Maintenance, Health Club, Lawn Care Front, Lawn Care Rear, Lawn Care Side, Maintenance Grounds, Management, Pool(s), Recreation Facility, Snow Removal

    Other

    Other facts
    • Listing agreement: Exclusive Right To Sell
    • Ownership: Fee Simple

    Price history

    DateEventPrice
    4/29/2025Sold$815,000-1.2%$320/sqft
    Source: Bright MLS #PACT2090666 Report a problem
    3/24/2025Contingent$824,900$324/sqft
    Source: Bright MLS #PACT2090666 Report a problem
    3/18/2025Price change$824,900-3%$324/sqft
    Source: Bright MLS #PACT2090666 Report a problem
    3/8/2025Price change$850,000-3.4%$334/sqft
    Source: Bright MLS #PACT2090666 Report a problem
    2/26/2025Price change$879,900-2.2%$346/sqft
    Source: Bright MLS #PACT2090666 Report a problem
    1/30/2025Listed for sale$899,900+0.1%$354/sqft
    Source: Bright MLS #PACT2090666 Report a problem
    1/28/2025Listing removed--
    Source: Owner Report a problem
    1/23/2025Price change$899,000-2.2%$353/sqft
    Source: Owner Report a problem
    1/20/2025Listed for sale$919,000+43.8%$361/sqft
    Source: Owner Report a problem
    3/12/2021Sold$639,253+18.4%$251/sqft
    Source: Public Record Report a problem
    11/16/2020Pending sale$539,995$212/sqft
    Source: Toll Brothers #PACT501930 Report a problem
    11/16/2020Listed for sale$539,995$212/sqft
    Source: Toll Brothers #PACT501930 Report a problem

    Public tax history

    YearProperty taxesTax assessment
    2025$10,617 +1.7%$287,660
    2024$10,441 +3.3%$287,660
    2023$10,109 +2.9%$287,660
    2022$9,822 $287,660

    Find assessor info on the county website

    Neighborhood: 19335

    Nearby schools

    GreatSchools rating
    Schools provided by the listing agent
    • District: Downingtown Area

    Source: Bright MLS. This data may not be complete. We recommend contacting the local school district to confirm school assignments for this home.

    Get a cash offer in 3 minutes
    Find out how much your home could sell for in as little as 3 minutes with a no-obligation cash offer.
    Estimated market value
    $855,400
    Get a cash offer in 3 minutes
    Find out how much your home could sell for in as little as 3 minutes with a no-obligation cash offer.
    Estimated market value
    $855,400