Welcome to 161 Prestonwood Trail, a captivating sprawling home nestled on 1.8 acres in a private & quaint development, Cape address, Jackson Schools. The stage is set by the impressive & meticulously manicured, irrigated grounds. Step inside to discover a stunning interior that seamlessly blends elegance and comfort. This property offers a serene and private retreat with a host of luxurious features and amenities, a true masterpiece of modern living. The gourmet kitchen is the heart of the home, a haven for culinary enthusiast equipped with top-of-the-line appliances, 4 dishwashers, S&W custom cabinetry, open to a large living area and flanked with a spacious 4 season room that has easy access to the in-ground salt water pool. This exceptional floor plan makes living easy with a luxurious primary en-suite & w/in double closet, heated floors & more. The lower level offers a kitchen, 2 bedrooms and spacious living space, a safe room and John Deere room. 4 car attached, 4 car detached. Additional Rooms: Mud Room
Closed
Listed by: EDGE Realty ERA Powered • Jacob M Fish • 573-450-3791
Bought with: Area Properties Real Estate-River Region
Price Unknown
161 Prestonwood Trl, Cape Girardeau, MO 63701
5beds
5,260sqft
Single Family Residence
Built in 2012
2 Acres Lot
$1,004,300 Zestimate®
$--/sqft
$3,853 Estimated rent
Home value
$1,004,300
$954,000 - $1.06M
$3,853/mo
Zestimate® history
Owner options
List your home for rent
$3,853/mo
Rent Zestimate®
Find your next renter with Zillow Rental Manager. Plus, with online applications, you can quickly screen prospective tenants – for free.
$3,853/mo
Rent Zestimate®
Refinance and save
$1,500/mo
Est. payment
Refinancing to a lower rate could help reduce your monthly payments and save thousands over the life of the loan.
$1,500/mo
Est. payment
Explore your selling options
Work with a Zillow partner agent
Leverage their expertise and Zillow's premium Showcase listings to get your home seen by more buyers.
Get startedList with your own agent
Get your home in front of millions of buyers by listing it on Zillow.
Learn how to do itSell it yourself
Take full control of how buyers see your home on Zillow by listing For Sale by Owner (FSBO).
List your homeWhat's special
Heated floorsSpacious living spaceJohn deere roomIrrigated groundsCape addressSafe roomMeticulously manicured
Zillow last checked:
Listing updated:
Listed by:
Jacob M Fish 573-450-3791,
EDGE Realty ERA Powered
Bought with:
Sharon L Mueller, 2007023300
Area Properties Real Estate-River Region
Source: MARIS,MLS#: 23042533 Originating MLS: Southeast Missouri REALTORS
Originating MLS: Southeast Missouri REALTORSFacts & features
Interior
Bedrooms & bathrooms
- Bedrooms: 5
- Bathrooms: 5
- Full bathrooms: 3
- 1/2 bathrooms: 2
- Main level bathrooms: 4
- Main level bedrooms: 3
Primary bedroom
- Level: Main
- Area: 255
- Dimensions: 17x15
Bedroom
- Level: Main
- Area: 156
- Dimensions: 13x12
Bedroom
- Level: Lower
- Area: 182
- Dimensions: 13x14
Bedroom
- Level: Lower
- Area: 156
- Dimensions: 13x12
Bedroom
- Level: Main
- Area: 154
- Dimensions: 14x11
Primary bathroom
- Level: Main
- Area: 225
- Dimensions: 15x15
Bathroom
- Level: Lower
- Area: 70
- Dimensions: 7x10
Bathroom
- Level: Main
- Area: 70
- Dimensions: 7x10
Bathroom
- Level: Main
- Area: 20
- Dimensions: 5x4
Bathroom
- Level: Main
- Area: 40
- Dimensions: 4x10
Dining room
- Level: Main
- Area: 195
- Dimensions: 13x15
Family room
- Level: Lower
- Area: 374
- Dimensions: 17x22
Kitchen
- Level: Main
- Area: 247
- Dimensions: 19x13
Kitchen
- Level: Lower
- Area: 90
- Dimensions: 9x10
Laundry
- Level: Main
- Area: 121
- Dimensions: 11x11
Living room
- Level: Main
- Area: 529
- Dimensions: 23x23
Mud room
- Level: Main
- Area: 77
- Dimensions: 7x11
Recreation room
- Level: Lower
- Area: 390
- Dimensions: 15x26
Storage
- Level: Lower
- Area: 372
- Dimensions: 12x31
Sunroom
- Level: Main
- Area: 396
- Dimensions: 11x36
Heating
- Electric, Dual Fuel/Off Peak, Forced Air, Heat Pump, Radiant Floor, Zoned
Cooling
- Ceiling Fan(s), Central Air, Electric, Dual, Heat Pump, Zoned
Appliances
- Included: Gas Water Heater, Dishwasher, Disposal, Range Hood, Electric Range, Electric Oven, Refrigerator
- Laundry: Main Level
Features
- High Speed Internet, Entrance Foyer, Central Vacuum, Kitchen Island, Custom Cabinetry, Eat-in Kitchen, Solid Surface Countertop(s), Tub, Workshop/Hobby Area, Separate Dining, Bookcases, Coffered Ceiling(s), Walk-In Closet(s)
- Flooring: Hardwood
- Basement: Partially Finished,Sleeping Area
- Number of fireplaces: 2
- Fireplace features: Kitchen, Basement, Family Room, Recreation Room
Interior area
- Total structure area: 5,260
- Total interior livable area: 5,260 sqft
- Finished area above ground: 3,468
- Finished area below ground: 1,792
Property
Parking
- Total spaces: 8
- Parking features: Attached, Garage, Detached, Off Street, Oversized, Storage, Workshop in Garage
- Attached garage spaces: 8
Features
- Levels: One
- Patio & porch: Composite, Covered, Deck
- Has private pool: Yes
- Pool features: Private, In Ground
Lot
- Size: 2 Acres
- Dimensions: 363 x 393
- Features: Sprinklers In Front, Sprinklers In Rear, Corner Lot
Details
- Additional structures: Garage(s), Kennel/Dog Run, Workshop
- Parcel number: 155021501002000000
- Special conditions: Standard
Construction
Type & style
- Home type: SingleFamily
- Architectural style: Craftsman,Ranch
- Property subtype: Single Family Residence
Materials
- Brick, Fiber Cement
Condition
- Year built: 2012
Utilities & green energy
- Sewer: Septic Tank
- Water: Public
- Utilities for property: Natural Gas Available, Underground Utilities
Community & HOA
Community
- Security: Security Lights
- Subdivision: Prestonwood Trails
HOA
- HOA fee: $1,500 annually
Location
- Region: Cape Girardeau
Financial & listing details
- Tax assessed value: $630,576
- Annual tax amount: $4,772
- Date on market: 7/18/2023
- Cumulative days on market: 169 days
- Listing terms: Cash,Conventional,Other
- Ownership: Private
- Road surface type: Concrete
Price history
| Date | Event | Price |
|---|---|---|
| 2/9/2024 | Sold | -- |
Source:  MARIS #23042533 Report a problem MARIS #23042533 Report a problem | ||
| 1/3/2024 | Pending sale | $1,100,000$209/sqft |
Source: MARIS #23042533 Report a problem | ||
| 9/1/2023 | Price change | $1,100,000-4.3%$209/sqft |
Source: MARIS #23042533 Report a problem | ||
| 7/18/2023 | Listed for sale | $1,150,000+15.1%$219/sqft |
Source: MARIS #23042533 Report a problem | ||
| 8/5/2020 | Sold | -- |
Source: MARIS #20029387 Report a problem | ||
| 7/27/2020 | Pending sale | $999,000$190/sqft |
Source: Realty Executives Edge #20029387 Report a problem | ||
| 6/5/2020 | Price change | $999,000-9.1%$190/sqft |
Source: Realty Executives Edge #20029387 Report a problem | ||
| 5/11/2020 | Listed for sale | $1,099,000+44.6%$209/sqft |
Source: Realty Executives Edge #20029387 Report a problem | ||
| 4/5/2018 | Listing removed | $759,900$144/sqft |
Source: Paul Kitchen & Associates #17088484 Report a problem | ||
| 2/20/2018 | Pending sale | $759,900$144/sqft |
Source: Paul Kitchen & Associates #17088484 Report a problem | ||
| 11/9/2017 | Listed for sale | $759,900+1.3%$144/sqft |
Source: Paul Kitchen & Associates #17088484 Report a problem | ||
| 3/4/2016 | Sold | -- |
Source: Agent Provided Report a problem | ||
| 1/19/2016 | Pending sale | $750,000$143/sqft |
Source: SEMO HOME REALTY #83603 Report a problem | ||
| 1/18/2016 | Listed for sale | $750,000$143/sqft |
Source: SEMO HOME REALTY #83603 Report a problem | ||
Public tax history
| Year | Property taxes | Tax assessment |
|---|---|---|
| 2025 | $5,451 +5.2% | $119,810 +5% |
| 2024 | $5,180 0% | $114,100 |
| 2023 | $5,181 +8.6% | $114,100 +8.5% |
| 2022 | $4,772 0% | $105,170 |
| 2021 | $4,772 -0.4% | $105,170 |
| 2020 | $4,790 +0.2% | $105,170 |
| 2019 | $4,781 | $105,170 |
| 2018 | $4,781 0% | $105,170 |
| 2017 | $4,783 | $105,170 +0.7% |
| 2016 | $4,783 +1.2% | $104,410 |
| 2015 | $4,727 -0.8% | $104,410 |
| 2014 | $4,763 +18.7% | $104,410 |
| 2013 | $4,013 | $104,410 +0.4% |
| 2012 | $4,013 | $103,970 |
Find assessor info on the county website
Neighborhood: 63701
Nearby homes
- $543,6004 bd3 ba2k sqft203 Prestonwood Trl, Cape Girardeau, MO 63701Off Market
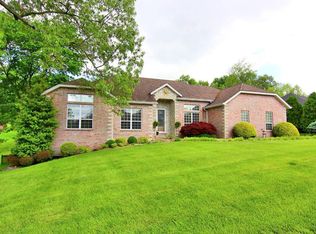
- $935,3003 bd4 ba5.4k sqft162 Prestonwood Trl, Cape Girardeau, MO 63701Off Market
- $--2 Acres14 Prestonwood Trl, Cape Girardeau, MO 63701Off Market
- $1,149,5005 bd6 ba10k sqft206 Prestonwood Trl, Cape Girardeau, MO 63701Off Market
- $652,7004 bd4 ba3.9k sqft126 Prestonwood Trl, Cape Girardeau, MO 63701Off Market
- $614,6005 bd3 ba3.6k sqft229 Prestonwood Trl, Cape Girardeau, MO 63701Off Market
- $317,2003 bd2 ba2.1k sqft118 Tara Ln, Cape Girardeau, MO 63701Off Market
- $599,6004 bd4 ba3.5k sqft174 Tate Ridge, Cape Girardeau, MO 63701Off Market
Nearby schools
GreatSchools rating
- 9/10East ElementaryGrades: PK-4Distance: 2.8 mi
- 8/10Russell Hawkins Jr. High SchoolGrades: 7-8Distance: 5.3 mi
- 7/10Jackson Sr. High SchoolGrades: 9-12Distance: 4.1 mi
Schools provided by the listing agent
- Elementary: East Elem.
- Middle: Jackson Russell Hawkins Jr High
- High: Jackson Sr. High
Source: MARIS. This data may not be complete. We recommend contacting the local school district to confirm school assignments for this home.
- Missouri
- Cape Girardeau County
- Cape Girardeau
- 63701
- 161 Prestonwood Trl
Nearby cities
Nearby zip codes
Other Cape Girardeau Topics
