Looking for a Hampstead-area home with Topsail-area schools, quick access to NC-210 and I-40, and room to spread out? Welcome to 161 Preswick Drive in Avendale, offering 3 bedrooms, 2 baths, an oversized bonus room, 1,882 square feet on a private fenced lot backing to woods. ~ never Flooded
Located just off NC-210, the home is approximately 2 miles from the future J.H. Lea Elementary and Middle School campus scheduled to open in 2027, with convenient access toward Hampstead, US-17, I-40, Wilmington and the Topsail beaches.
Inside, enjoy LVP flooring throughout with no carpet, an open living and dining area, vaulted ceiling and a beautiful stone fireplace. The spacious primary suite is located on the main level and features a tray ceiling, dual vanities, separate tub and shower, and two walk-in closets. Upstairs, the large bonus room offers flexible space for a home office, media room, fitness room, recreation space or guests.
Outside, the fenced backyard is level, usable and private, backing to a wooded area with plenty of room for entertaining, pets, recreation or a future pool. Covered porches, mature landscaping, additional storage/workshop space and a two-car garage complete the property.
A great opportunity to enjoy the Hampstead/Topsail area while maintaining convenient access west toward I-40 and Wilmington.
For sale
$379,000
161 Preswick Drive, Rocky Point, NC 28457
3beds
1,882sqft
Single Family Residence
Built in 2011
0.29 Acres Lot
$374,800 Zestimate®
$201/sqft
$33/mo HOA
What's special
Covered porchesOversized bonus roomVaulted ceilingSeparate tub and showerMature landscapingTwo-car garageTwo walk-in closets
- 29 days
- 1,682
- 118
Likely to sell faster than
Zillow last checked:
Listing updated:
Listed by:
Ronel Austin 910-619-9143,
Coastal Realty Associates LLC
Source: Hive MLS,MLS#: 100603078 Originating MLS: Cape Fear Realtors MLS, Inc.
Originating MLS: Cape Fear Realtors MLS, Inc.Facts & features
Interior
Bedrooms & bathrooms
- Bedrooms: 3
- Bathrooms: 2
- Full bathrooms: 2
Rooms
- Room types: Dining Room, Living Room, Master Bedroom, Bedroom 1, Bedroom 2, Bonus Room
Primary bedroom
- Description: 15x14 Level: Down- 1st Floor
- Level: First
- Dimensions: 15 x 14
Bedroom 1
- Description: 11x10 Level: Down- 1st Floor
- Level: First
- Dimensions: 11 x 10
Bedroom 2
- Description: 11x10 Level: Down- 1st Floor
- Level: First
- Dimensions: 11 x 10
Bonus room
- Description: 20x12 Level: Up- 2nd Floor
- Level: Second
- Dimensions: 20 x 12
Dining room
- Description: 11x9 Level: Down- 1st Floor
- Level: First
- Dimensions: 11 x 9
Kitchen
- Description: 12x10 Level: Down- 1st Floor
- Level: First
- Dimensions: 12 x 10
Living room
- Description: 17x16 Level: Down- 1st Floor
- Level: First
- Dimensions: 17 x 16
Heating
- Electric, Forced Air
Cooling
- Central Air
Appliances
- Included: Electric Oven, Electric Cooktop, Built-In Microwave
Features
- Master Downstairs, Tray Ceiling(s), Ceiling Fan(s), Pantry, Walk-in Shower
- Flooring: LVT/LVP, Vinyl, Wood
- Basement: None
- Has fireplace: Yes
Interior area
- Total structure area: 1,882
- Total interior livable area: 1,882 sqft
Property
Parking
- Total spaces: 2
- Parking features: Paved
- Attached garage spaces: 2
Accessibility
- Accessibility features: Accessible Kitchen, Accessible Hallway(s), Accessible Full Bath, Accessible Doors, Accessible Entrance, Accessible Bedroom, Accessible Closets, Accessible Kitchen Appliances, Central Living Area, Common Area
Features
- Levels: Two
- Patio & porch: Covered, Patio, See Remarks, Front Porch, Rear Porch
- Exterior features: None
- Pool features: None
- Fencing: Back Yard,Wood
- View description: None
- Waterfront features: None
- Frontage type: See Remarks
Lot
- Size: 0.29 Acres
- Features: Wooded
Details
- Additional structures: Shed(s), Storage, Workshop
- Parcel number: 32731497890000
- Zoning: R-15
- Special conditions: Standard
Construction
Type & style
- Home type: SingleFamily
- Property subtype: Single Family Residence
Materials
- Vinyl Siding, Wood Frame
- Foundation: Slab
- Roof: Shingle
Condition
- New construction: No
- Year built: 2011
Utilities & green energy
- Sewer: Public Sewer
- Water: Public
- Utilities for property: Water Available
Community & HOA
Community
- Subdivision: Avendale
HOA
- Has HOA: Yes
- Amenities included: Maintenance Common Areas, Maintenance Roads, Management, Taxes
- HOA fee: $400 annually
- HOA name: Avendale HOA
- HOA phone: 910-541-1689
Location
- Region: Rocky Point
Financial & listing details
- Price per square foot: $201/sqft
- Tax assessed value: $308,430
- Annual tax amount: $2,294
- Date on market: 9/11/2026
- Cumulative days on market: 29 days
- Listing agreement: Exclusive Right To Sell
- Listing terms: Cash,Conventional,FHA,USDA Loan,VA Loan
- Road surface type: Paved
Estimated market value
$374,800
$356,000 - $394,000
$2,304/mo
Price history
| Date | Event | Price |
|---|---|---|
| 9/11/2026 | Listed for sale | $379,000+93.5%$201/sqft |
Source:  Hive MLS #100603078 Report a problem Hive MLS #100603078 Report a problem | ||
| 2/29/2016 | Sold | $195,900$104/sqft |
Source: Hive MLS #30530570 Report a problem | ||
| 2/9/2016 | Pending sale | $195,900$104/sqft |
Source: RE/MAX Essential #30530570 Report a problem | ||
| 2/4/2016 | Listed for sale | $195,900$104/sqft |
Source: RE/MAX Essential #30530570 Report a problem | ||
| 1/4/2016 | Listing removed | $195,900$104/sqft |
Source: RE/MAX Essential #530570 Report a problem | ||
| 11/18/2015 | Listed for sale | $195,900+3.1%$104/sqft |
Source: RE/MAX Essential #530570 Report a problem | ||
| 7/18/2012 | Sold | $190,000$101/sqft |
Source: Public Record Report a problem | ||
Public tax history
| Year | Property taxes | Tax assessment |
|---|---|---|
| 2025 | $2,294 | $308,430 +36.3% |
| 2024 | $2,294 | $226,342 |
| 2023 | $2,294 +15% | $226,342 |
| 2022 | $1,994 | $226,342 |
| 2021 | $1,994 | $226,342 |
| 2020 | -- | $226,342 |
| 2019 | $1,994 | $226,342 +28.8% |
| 2018 | $1,994 +21.3% | $175,752 |
| 2017 | $1,643 -5.3% | $175,752 |
| 2016 | $1,736 | $175,752 |
| 2015 | $1,736 +2.1% | $175,752 |
| 2014 | $1,701 | $175,752 |
| 2013 | $1,701 +44.5% | $175,752 +449.2% |
| 2012 | $1,177 | $32,000 |
Find assessor info on the county website
Monthly payment
Est. payment
Payment breakdown
Explore the cost of this home by adjusting the details. Changes won't be saved.Climate risks
Neighborhood: 28457
Nearby schools
Schools provided by the listing agent
- Elementary: South Topsail
- Middle: Topsail
- High: Topsail
Source: Hive MLS. This data may not be complete. We recommend contacting the local school district to confirm school assignments for this home.
Similar homes
- $379,9004 bd3 ba2.2k sqft447 Avendale Drive, Rocky Point, NC 28457For Sale

 MLS ID #100586253, Laurie Carpenito, Intracoastal Realty Corporation. Hive MLS
 - $375,0003 bd2 ba1.8k sqft575 Island Creek Road, Rocky Point, NC 28457For Sale
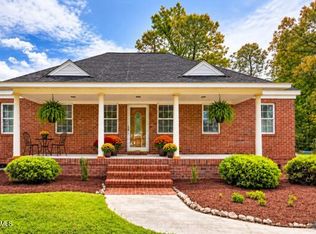 MLS ID #100572656, Cami M Marley, RE/MAX Executive. Hive MLS
 - $370,0003 bd3 ba1.7k sqft273 W Broughton Lane, Rocky Point, NC 28457For Sale
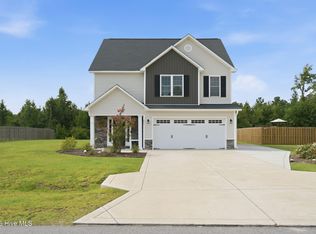 MLS ID #100596831, Lexi Barbee, Nest Realty. Hive MLS
 - $399,9003 bd3 ba2.1k sqft198 Darel Street, Rocky Point, NC 28457For Sale
 MLS ID #100594252, Joy O Morgan, Intracoastal Realty Corporation. Hive MLS
 - $399,9994 bd3 ba2k sqft126 Leeward Lane, Hampstead, NC 28443For SaleMLS ID #100585659, Jed R Zwifelhofer, Berkshire Hathaway HomeServices Carolina Premier Properties. Hive MLS
- $419,9003 bd2 ba1.7k sqft100 Hickory Circle, Hampstead, NC 28443For SaleMLS ID #100593252, Brad Carlson, Keller Williams Innovate-Wilmington. Hive MLS
- $385,0003 bd3 ba1.9k sqft55 Morgan Cove Drive, Burgaw, NC 28425For SaleMLS ID #100601209, Mollie M Barrett, Berkshire Hathaway HomeServices Carolina Premier Properties. Hive MLS
- $394,9003 bd4 ba2.3k sqft102 Tralee Place, Holly Ridge, NC 28445For SaleMLS ID #100608953, Irena B Kohler, Coldwell Banker Sea Coast Advantage-Hampstead. Hive MLS
- $485,0004 bd3 ba2.7k sqft379 W Huckleberry Way, Rocky Point, NC 28457For SaleMLS ID #100590669, Beatty Pittman Real Estate Team LLC, Intracoastal Realty Corporation. Hive MLS
- $365,0003 bd3 ba2.2k sqft320 Castle Bay Drive #D, Hampstead, NC 28443For SaleMLS ID #100592280, Heidi Davis, Anchor & Co. of Eastern North Carolina. Hive MLS
- $425,0003 bd2 ba1.5k sqft62 Streambed Way, Hampstead, NC 28443For SaleMLS ID #100600945, Mariel Gniewoz-Weiss, Keller Williams Innovate-Wilmington. Hive MLS
- $455,9993 bd3 ba2.3k sqft106 Dolphin Drive, Hampstead, NC 28443For SaleMLS ID #100578857, Maradith J Brown, Nest Realty. Hive MLS
- $495,0003 bd3 ba2k sqft91 W Conolly Court, Hampstead, NC 28443For SaleMLS ID #100587989, Alyson Squires, 360 REALTY. Hive MLS
- $357,5003 bd2 ba1.2k sqft605 Brookbend Drive, Wilmington, NC 28411For SaleMLS ID #100607922, Dylan Kosinski, Intracoastal Realty Corporation. Hive MLS
- $399,0003 bd2 ba1.7k sqft4301 Gatewood Court, Wilmington, NC 28405For SaleMLS ID #100572952, John B Hinnant, Hinnant Real Estate. Hive MLS
- $380,0003 bd2 ba1.7k sqft975 River Bend Drive, Burgaw, NC 28425For SaleMLS ID #100584304, Atlantic Edge Partners, Intracoastal Realty Corporation. Hive MLS
- $449,0004 bd2 ba2.2k sqft25 S Beatrice Drive, Rocky Point, NC 28457For SaleMLS ID #100601015, Dee G Vick, Landmark Sotheby's International Realty. Hive MLS
- $415,0003 bd2 ba1.6k sqft4513 Huntsman Court, Castle Hayne, NC 28429For SaleMLS ID #100602057, Taylor L Pulliam, Salt and Stone Property Group. Hive MLS
- $459,0004 bd3 ba2.4k sqft35 Scotlands Court, Hampstead, NC 28443For SaleMLS ID #100567268, Jason Gill, Intracoastal Realty Corporation. Hive MLS
- $399,9003 bd3 ba1.7k sqft1528 Stones Edge Loop, Wilmington, NC 28405For SaleMLS ID #100601356, Michael G Rheel, Berkshire Hathaway HomeServices Carolina Premier Properties. Hive MLS
