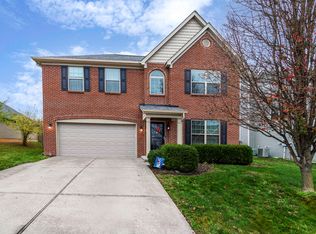
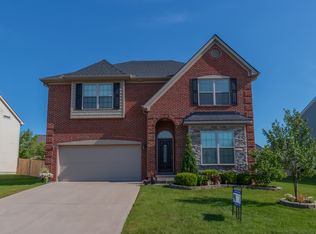
This Arlington II A elevation is a plan has additional living space created by the loft added upstairs. Plan details include a two-story foyer, 9' ceilings on the 1st floor, smooth ceilings except gar., wd burning fireplace in family room & ceil. fan, a trey ceiling in the dining room, a double trey ceiling in the master bedroom & ceil. fan,raised vanity w/ granite powder room van. & a vaulted ceiling in bedroom #2. The kitchen has an island w/raised breakfast bar,pantry, & a box window over the sink. The kitchen, breakfast area, & large family room. Add. cable outlet. The master suite includes a luxury bath with a garden tub, 4 x 3 fiberglass shower & 4 x 4 decorative glass window & raised vanity. A lg utility rm. w/folding counter is upstairs for convenience. Exterior detailing includes a metal-roofed covered entry, arched garage doorway, shake siding accents, & sidelights on the foyer window. House built energy efficient. House is in phase 1.Job 203RF
This property is not currently displayed as for sale or rent on Zillow. This may be different from what's on other websites or public sources.