Welcome to this exquisite 6-bedroom, 4-bathroom home nestled in the highly sought-after and rarely available PROVIDENCE MANOR PH03 subdivision. From the moment you step inside, you'll be greeted by a sense of elegance and warmth, perfectly suited for both comfortable family living and stylish entertaining. This spacious two-story home features a thoughtful layout highlighted by skylights, a large decorative wall mirror, and a cozy fireplace-ideal for relaxing evenings or hosting guests. The open-concept design seamlessly connects the generous kitchen, offering ample cabinetry and a bright breakfast area, with the elevated formal dining room that overlooks a private setting-perfect for sharing meals with family or friends. Entertainment is made easy with a built-in, wall-mounted sound system that connects to every room in the house, setting the stage for music, radio, and more throughout the day. The finished basement expands your living space even further, featuring a bedroom, full bathroom, wet bar area, second kitchen, and an office or a home business setup. There's also plenty of space for recreation or a home theater. Upstairs, the spacious primary suite offers a luxurious retreat, complete with a spa-like ensuite bathroom featuring a jacuzzi soaking tub, a separate shower, two medicine cabinets, and a generous walk-in closet. Four additional bedrooms and two full bathrooms complete the second floor, providing plenty of room for family or guests. Outside, a three-car garage and a horseshoe-shaped driveway provide parking for up to 12 vehicles-perfect for gatherings or multi-car households. With convenient access to shopping, dining, and major expressways, this home truly offers the best of comfort and convenience. Don't miss your chance to own this rare gem in one of the area's most desirable neighborhoods. Schedule your private showing today and imagine the possibilities of calling this exceptional property your new home.
Closed
$460,000
161 Providence Dr, Matteson, IL 60443
7beds
3,070sqft
Single Family Residence
Built in 2004
0.35 Acres Lot
$493,800 Zestimate®
$150/sqft
$4,156 Estimated rent
Home value
$493,800
$439,000 - $553,000
$4,156/mo
Zestimate® history
Owner options
List your home for rent
$4,156/mo
Rent Zestimate®
Find your next renter with Zillow Rental Manager. Plus, with online applications, you can quickly screen prospective tenants – for free.
$4,156/mo
Rent Zestimate®
Refinance and save
$3,649/mo
Est. payment
Refinancing to a lower rate could help reduce your monthly payments and save thousands over the life of the loan.
$3,649/mo
Est. payment
Explore your selling options
Work with a Zillow partner agent
Leverage their expertise and Zillow's premium Showcase listings to get your home seen by more buyers.
Get startedList with your own agent
Get your home in front of millions of buyers by listing it on Zillow.
Learn how to do itSell it yourself
Take full control of how buyers see your home on Zillow by listing For Sale by Owner (FSBO).
List your homeWhat's special
Cozy fireplaceFinished basementHorseshoe-shaped drivewayThree-car garageElegance and warmthPrivate settingGenerous kitchen
Zillow last checked:
Listing updated:
Listed by:
Henry Akumbe-Njiwah 773-540-1381,
Real People Realty
Bought with:
Shauna Hunter
Coldwell Banker Realty
Non Member
NON MEMBER
Source: MRED as distributed by MLS GRID,MLS#: 12351859
Facts & features
Interior
Bedrooms & bathrooms
- Bedrooms: 7
- Bathrooms: 4
- Full bathrooms: 4
Rooms
- Room types: Bedroom 5, Bedroom 6, Bedroom 7, Kitchen, Bonus Room, Recreation Room, Other Room, Eating Area
Primary bedroom
- Features: Flooring (Hardwood), Window Treatments (Shutters), Bathroom (Full)
- Level: Second
- Area: 288 Square Feet
- Dimensions: 16X18
Bedroom 2
- Features: Flooring (Carpet), Window Treatments (Shutters, Wood Frames)
- Level: Second
- Area: 143 Square Feet
- Dimensions: 11X13
Bedroom 3
- Features: Flooring (Carpet), Window Treatments (Shutters, Wood Frames)
- Level: Second
- Area: 110 Square Feet
- Dimensions: 10X11
Bedroom 4
- Features: Flooring (Carpet), Window Treatments (Shutters, Wood Frames)
- Level: Second
- Area: 156 Square Feet
- Dimensions: 12X13
Bedroom 5
- Features: Flooring (Carpet), Window Treatments (Shutters, Wood Frames)
- Level: Main
- Area: 216 Square Feet
- Dimensions: 12X18
Bedroom 6
- Features: Flooring (Hardwood), Window Treatments (All)
- Level: Basement
- Area: 190 Square Feet
- Dimensions: 10X19
Other
- Features: Flooring (Hardwood), Window Treatments (Aluminum Frames)
- Level: Basement
- Area: 135 Square Feet
- Dimensions: 9X15
Bar entertainment
- Level: Lower
- Area: 48 Square Feet
- Dimensions: 8X6
Bonus room
- Features: Flooring (Carpet), Window Treatments (Aluminum Frames, Shutters, Wood Frames)
- Level: Main
- Area: 216 Square Feet
- Dimensions: 12X18
Dining room
- Features: Flooring (Hardwood), Window Treatments (All)
- Level: Main
- Area: 168 Square Feet
- Dimensions: 12X14
Eating area
- Features: Flooring (Hardwood), Window Treatments (Aluminum Frames)
- Level: Basement
- Area: 126 Square Feet
- Dimensions: 9X14
Family room
- Features: Flooring (Hardwood), Window Treatments (Double Pane Windows, Shutters, Wood Frames)
- Level: Main
- Area: 234 Square Feet
- Dimensions: 13X18
Kitchen
- Features: Kitchen (Eating Area-Table Space, Pantry-Closet, Breakfast Room, Granite Counters), Flooring (Hardwood), Window Treatments (Shutters, Wood Frames)
- Level: Main
- Area: 266 Square Feet
- Dimensions: 19X14
Kitchen 2nd
- Features: Flooring (Hardwood), Window Treatments (Aluminum Frames)
- Level: Basement
- Area: 96 Square Feet
- Dimensions: 8X12
Kitchen 2nd
- Features: Flooring (Hardwood)
- Level: Basement
- Area: 192 Square Feet
- Dimensions: 8X24
Laundry
- Features: Flooring (Hardwood), Window Treatments (Wood Frames)
- Level: Main
- Area: 60 Square Feet
- Dimensions: 6X10
Living room
- Features: Flooring (Hardwood), Window Treatments (All)
- Level: Main
- Area: 510 Square Feet
- Dimensions: 17X30
Other
- Features: Flooring (Hardwood)
- Level: Basement
- Area: 165 Square Feet
- Dimensions: 11X15
Recreation room
- Features: Flooring (Hardwood)
- Level: Basement
- Area: 459 Square Feet
- Dimensions: 17X27
Heating
- Natural Gas
Cooling
- Central Air
Appliances
- Included: Microwave, Dishwasher, Refrigerator, Gas Water Heater
- Laundry: Main Level, Gas Dryer Hookup, Laundry Closet
Features
- Wet Bar, Walk-In Closet(s), Separate Dining Room, Pantry
- Flooring: Hardwood
- Basement: Finished,Daylight
- Attic: Finished
- Number of fireplaces: 1
- Fireplace features: Wood Burning, Attached Fireplace Doors/Screen, Family Room
Interior area
- Total structure area: 0
- Total interior livable area: 3,070 sqft
Property
Parking
- Total spaces: 3
- Parking features: Asphalt, Garage Door Opener, On Site, Garage Owned, Attached, Garage
- Attached garage spaces: 3
- Has uncovered spaces: Yes
Accessibility
- Accessibility features: No Disability Access
Features
- Stories: 2
- Patio & porch: Deck
Lot
- Size: 0.35 Acres
- Dimensions: 60 X 197 X 143
- Features: Cul-De-Sac
Details
- Additional structures: Shed(s)
- Parcel number: 31161090130000
- Special conditions: None
- Other equipment: Intercom, Ceiling Fan(s), Sump Pump, Sprinkler-Lawn, Backup Sump Pump;
Construction
Type & style
- Home type: SingleFamily
- Architectural style: Ranch
- Property subtype: Single Family Residence
Materials
- Brick
- Foundation: Concrete Perimeter
- Roof: Shake
Condition
- New construction: No
- Year built: 2004
Utilities & green energy
- Electric: Circuit Breakers
- Sewer: Public Sewer
- Water: Lake Michigan
Community & HOA
Community
- Features: Sidewalks, Street Lights, Street Paved
- Security: Carbon Monoxide Detector(s)
- Subdivision: Providence Manor
HOA
- Has HOA: Yes
- Services included: Scavenger, Snow Removal, Other
- HOA fee: $195 annually
Location
- Region: Matteson
Financial & listing details
- Price per square foot: $150/sqft
- Tax assessed value: $400,000
- Annual tax amount: $15,206
- Date on market: 5/12/2025
- Listing terms: Conventional
- Ownership: Fee Simple w/ HO Assn.
Price history
| Date | Event | Price |
|---|---|---|
| 7/9/2025 | Sold | $460,000-8%$150/sqft |
Source:  MRED as distributed by MLS GRID #12351859 Report a problem MRED as distributed by MLS GRID #12351859 Report a problem | ||
| 5/22/2025 | Contingent | $500,000$163/sqft |
Source: MRED as distributed by MLS GRID #12351859 Report a problem | ||
| 5/12/2025 | Listed for sale | $500,000+25.3%$163/sqft |
Source: MRED as distributed by MLS GRID #12351859 Report a problem | ||
| 8/31/2004 | Sold | $399,000$130/sqft |
Source: Public Record Report a problem | ||
Public tax history
| Year | Property taxes | Tax assessment |
|---|---|---|
| 2024 | $15,978 +5.1% | $40,000 +0% |
| 2023 | $15,206 +41.9% | $39,999 +70.7% |
| 2022 | $10,713 -1.4% | $23,429 |
| 2021 | $10,862 +2.3% | $23,429 |
| 2020 | $10,615 -4.3% | $23,429 -1.3% |
| 2019 | $11,095 -6.7% | $23,737 -7% |
| 2018 | $11,898 +2.6% | $25,533 |
| 2017 | $11,600 +8% | $25,533 +9.8% |
| 2016 | $10,744 +2.5% | $23,258 |
| 2015 | $10,485 -0.3% | $23,258 -2.5% |
| 2014 | $10,517 -11.4% | $23,844 -16.1% |
| 2013 | $11,867 +2.5% | $28,426 |
| 2012 | $11,582 +7.8% | $28,426 |
| 2011 | $10,740 -1.9% | $28,426 -10.4% |
| 2010 | $10,944 +4.1% | $31,732 |
| 2009 | $10,512 +8.6% | $31,732 -5% |
| 2008 | $9,678 -1.2% | $33,403 -0.1% |
| 2007 | $9,797 +2.5% | $33,428 |
| 2006 | $9,561 -3.6% | $33,428 |
| 2005 | $9,919 | $33,428 |
Find assessor info on the county website
Neighborhood: 60443
Nearby homes
- $418,1004 bd3 ba3.2k sqft151 Providence Dr, Matteson, IL 60443Off Market
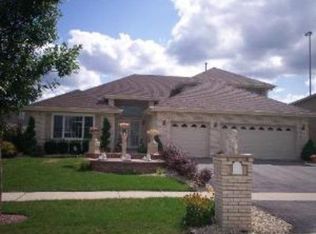
- $396,1004 bd3 ba2.1k sqft171 Providence Dr, Matteson, IL 60443Off Market
- $415,6004 bd3 ba3k sqft141 Providence Dr, Matteson, IL 60443Off Market
- $352,2004 bd2 ba1.7k sqft5280 Trinity Pl, Matteson, IL 60443Off Market
- $392,3004 bd3 ba2.1k sqft181 Providence Dr, Matteson, IL 60443Off Market
- $331,9004 bd3 ba1.7k sqft150 Providence Dr, Matteson, IL 60443Off Market
- $414,3004 bd3 ba4k sqft191 Providence Dr, Matteson, IL 60443Off Market
- $388,8004 bd4 ba2.1k sqft140 Providence Dr, Matteson, IL 60443Off Market
Nearby schools
GreatSchools rating
- 5/10Woodgate Elementary SchoolGrades: PK-5Distance: 0.3 mi
- 3/10Colin Powell Middle SchoolGrades: 6-8Distance: 0.6 mi
- 6/10Rich Township High SchoolGrades: 9-12Distance: 2 mi
Schools provided by the listing agent
- Elementary: Marya Yates Elementary School
- Middle: Matteson Elementary School
- High: Fine Arts And Communications Cam
- District: 159
Source: MRED as distributed by MLS GRID. This data may not be complete. We recommend contacting the local school district to confirm school assignments for this home.


Get pre-qualified for a loan
At Zillow Home Loans, we can pre-qualify you in as little as 5 minutes with no impact to your credit score.An equal housing lender. NMLS #10287.
- Illinois
- Cook County
- Matteson
- 60443
- 161 Providence Dr
