Skip main navigation
Sold for $479,900
  • $479,900

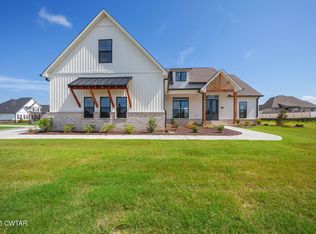
    161 Providence Dr, Medina, TN 38355

    4beds
    2,605sqft
    Single Family Residence
    Built in 2025
    0.31 Acres Lot
    $480,000 Zestimate®
    $184/sqft
    $2,870 Estimated rent

    Home value

    $480,000

    $288,000 - $797,000

    $2,870/mo

    Zestimate® history
    Loading
    Loading...

    Owner options

    List your home for rent

    $2,870/mo

    Rent Zestimate®

    Find your next renter with Zillow Rental Manager. Plus, with online applications, you can quickly screen prospective tenants – for free.

    Learn more

    $2,870/mo

    Rent Zestimate®

    Refinance and save

    $2,889/mo

    Est. payment

    Refinancing to a lower rate could help reduce your monthly payments and save thousands over the life of the loan.

    See today's rates

    $2,889/mo

    Est. payment

    Explore your selling options

    Work with a Zillow partner agent

    Leverage their expertise and Zillow's premium Showcase listings to get your home seen by more buyers.

    Get started

    List with your own agent

    Get your home in front of millions of buyers by listing it on Zillow.

    Learn how to do it

    Sell it yourself

    Take full control of how buyers see your home on Zillow by listing For Sale by Owner (FSBO).

    List your home

    What's special

    Gas rangeTile showerLarge walk in closetOversized laundryBlack windowsUnder counter lightingDouble vanity
    New Home. 4 BR 2.5 Bath. No carpet down. Brick will be painted a off white color. All LVP. Large kitchen with breakfast bar. Under counter lighting. Gas range. . Oversized laundry w. Double front doors . Master bedroom with tray ceiling, master bath with large walk in closet, double vanity; soaker tub and tile shower (fiberglass base) . Tankless water heater. Covered front and rear porch. Black windows. Built by Clark Family Homes . When local , quality and customer service matter Info deemed accurate, not warranted by co, seller or agent. Sq ft and taxes to be determined by assessor and appraiser. Builder reserves the right to make changes to plan and selections

    Zillow last checked:

    Listing updated:

    Listed by:

    Tami S. Reid,

    Hickman Realty Group Inc.-Jack

    Bought with:

    India Mesa, 346681

    Crye-Leike Elite

    Source: CWTAR,MLS#: 2500271MLS Logo

    Facts & features

    Interior

    Bedrooms & bathrooms
    • Bedrooms: 4
    • Bathrooms: 3
    • Full bathrooms: 2
    • 1/2 bathrooms: 1
    • Main level bathrooms: 2
    • Main level bedrooms: 1
    Primary bedroom
    • Level: Main
    • Area: 221
    • Dimensions: 17.0 x 13.0
    Bedroom
    • Level: Upper
    • Area: 132
    • Dimensions: 12.0 x 11.0
    Bedroom
    • Level: Upper
    • Area: 169
    • Dimensions: 13.0 x 13.0
    Bedroom
    • Level: Upper
    • Area: 288
    • Dimensions: 12.0 x 24.0
    Dining room
    • Level: Main
    • Area: 132
    • Dimensions: 11.0 x 12.0
    Great room
    • Level: Main
    • Area: 360
    • Dimensions: 20.0 x 18.0
    Kitchen
    • Level: Main
    • Area: 312
    • Dimensions: 24.0 x 13.0
    Laundry
    • Level: Main
    • Area: 63
    • Dimensions: 7.0 x 9.0
    Heating
    • Forced Air
    Cooling
    • Ceiling Fan(s), Central Air, Electric
    Appliances
    • Included: Dishwasher, Gas Range, Tankless Water Heater
    • Laundry: Washer Hookup
    Features
    • Ceramic Tile Shower, Eat-in Kitchen, Entrance Foyer, Granite Counters, Pantry, Walk-In Closet(s)
    • Flooring: Carpet, Luxury Vinyl
    • Windows: Vinyl Frames
    • Has fireplace: Yes
    • Fireplace features: Great Room
    Interior area
    • Total interior livable area: 2,605 sqft

    Property

    Parking
    • Total spaces: 3
    • Parking features: Garage Door Opener
    • Attached garage spaces: 3
    Features
    • Levels: One and One Half
    • Patio & porch: Covered, Front Porch, Rear Porch
    • Exterior features: Rain Gutters
    Lot
    • Size: 0.31 Acres
    • Dimensions: 90 x 150 irr
    Details
    • Parcel number: 10.00
    • Special conditions: Standard

    Construction

    Type & style
    • Home type: SingleFamily
    • Property subtype: Single Family Residence
    Materials
    • Brick
    • Foundation: Slab
    • Roof: Shingle
    Condition
    • true
    • New construction: Yes
    • Year built: 2025
    Details
    • Builder name: Clark Family Homes

    Utilities & green energy

    • Utilities for property: Cable Available

    Community & HOA

    Community
    • Subdivision: Providence
    Location
    • Region: Medina

    Financial & listing details

    • Price per square foot: $184/sqft
    • Date on market: 1/23/2025

    Price history

    DateEventPrice
    12/17/2025Sold$479,900$184/sqft
    Source: CWTAR #2500271 Report a problem
    11/12/2025Pending sale$479,900$184/sqft
    Source: CWTAR #2500271 Report a problem
    10/9/2025Price change$479,900-4%$184/sqft
    Source: CWTAR #2500271 Report a problem
    2/18/2025Price change$499,900-3.8%$192/sqft
    Source: CWTAR #2500271 Report a problem
    1/23/2025Listed for sale$519,900$200/sqft
    Source: CWTAR #2500271 Report a problem

    Public tax history

    Tax history is unavailable.

    Neighborhood: 38355

    Nearby schools

    GreatSchools rating
    Get pre-qualified for a loan
    At Zillow Home Loans, we can pre-qualify you in as little as 5 minutes with no impact to your credit score.

    An equal housing lender. NMLS #10287.