Stunning Home for Sale in Blackwood, New Jersey. This inviting residence sits on a 0.45-acre lot with excellent soil for planting and gardening, offering outstanding indoor-outdoor living in a convenient Blackwood location. The property features newer HVAC systems, including central air and a basement split system, with all major components approximately 1 year old for peace of mind. Inside, you’ll find tasteful built-ins throughout, along with a modern kitchen boasting newer cabinets and granite countertops. The open-concept kitchen and living room area centers around a beautiful stone wood-burning fireplace, creating a warm, welcoming atmosphere. An upgraded bathroom featuring his-and-her sinks adds a luxurious touch, while a deck crafted from Trex decking overlooks a shimmering pool—ideal for entertaining and unwinding outdoors.. The spacious basement includes a full bathroom, providing additional living space and flexibility for recreation, a media room, or guest accommodations. This home is ideal for entertaining and everyday living, combining contemporary updates with timeless charm. Convenient access to major highways—I-55, Route 42, the Atlantic City Expressway, and the NJ Turnpike—ensures easy commuting to work, shopping, and amenities. While this home might need some fixing or customization to match your preferences, it’s a fantastic property with solid foundations! Don’t miss the opportunity to own this meticulously updated home in Blackwood, with a lush yard, great soil for gardening, and a superb location. Schedule your tour today
Sold for $333,000
$333,000
161 Pulaski Ave, Blackwood, NJ 08012
3beds
1,320sqft
Single Family Residence
Built in 1985
0.5 Acres Lot
$348,400 Zestimate®
$252/sqft
$2,939 Estimated rent
Home value
$348,400
$307,000 - $397,000
$2,939/mo
Zestimate® history
Owner options
List your home for rent
$2,939/mo
Rent Zestimate®
Find your next renter with Zillow Rental Manager. Plus, with online applications, you can quickly screen prospective tenants – for free.
$2,939/mo
Rent Zestimate®
Refinance and save
$2,445/mo
Est. payment
Refinancing to a lower rate could help reduce your monthly payments and save thousands over the life of the loan.
$2,445/mo
Est. payment
Explore your selling options
Work with a Zillow partner agent
Leverage their expertise and Zillow's premium Showcase listings to get your home seen by more buyers.
Get startedList with your own agent
Get your home in front of millions of buyers by listing it on Zillow.
Learn how to do itSell it yourself
Take full control of how buyers see your home on Zillow by listing For Sale by Owner (FSBO).
List your homeWhat's special
Modern kitchenLush yardCentral airShimmering poolNewer hvac systemsHis-and-her sinksSpacious basement
Zillow last checked:
Listing updated:
Listed by:
GAVIN ESTRADA 609-922-8931,
Weichert Realtors-Haddonfield
Bought with:
KAREN ORNELAS
Weichert Realtors - Moorestown
Source: Bright MLS,MLS#: NJCD2101056
Facts & features
Interior
Bedrooms & bathrooms
- Bedrooms: 3
- Bathrooms: 3
- Full bathrooms: 3
- Main level bathrooms: 2
- Main level bedrooms: 3
Rooms
- Room types: Living Room, Dining Room, Primary Bedroom, Bedroom 2, Kitchen, Family Room, Bedroom 1, Other, Attic
Primary bedroom
- Level: Main
- Area: 221 Square Feet
- Dimensions: 13 X 17
Primary bedroom
- Level: Unspecified
Bedroom 1
- Level: Main
- Area: 143 Square Feet
- Dimensions: 13 X 11
Bedroom 2
- Level: Main
- Area: 143 Square Feet
- Dimensions: 13 X 11
Other
- Features: Attic - Non-Use
- Level: Unspecified
Dining room
- Level: Lower
- Area: 120 Square Feet
- Dimensions: 10 X 12
Family room
- Level: Lower
- Area: 300 Square Feet
- Dimensions: 15 X 20
Kitchen
- Features: Kitchen - Gas Cooking, Kitchen Island
- Level: Main
- Area: 270 Square Feet
- Dimensions: 15 X 18
Living room
- Level: Main
- Area: 270 Square Feet
- Dimensions: 15 X 18
Other
- Description: OFFICE
- Level: Lower
- Area: 72 Square Feet
- Dimensions: 8 X 9
Other
- Description: BAR
- Level: Lower
- Area: 108 Square Feet
- Dimensions: 12 X 9
Other
- Description: LAUNDRY
- Level: Main
- Area: 126 Square Feet
- Dimensions: 18 X 7
Other
- Description: MUSIC RM
- Level: Lower
- Area: 182 Square Feet
- Dimensions: 14 X 13
Heating
- Central, Natural Gas
Cooling
- Central Air, Wall Unit(s), Electric
Appliances
- Included: Dishwasher, Water Treat System, Water Heater
- Laundry: Main Level
Features
- Primary Bath(s), Kitchen Island, Ceiling Fan(s), Bar, Dining Area
- Flooring: Wood, Engineered Wood
- Basement: Finished,Partial
- Number of fireplaces: 1
- Fireplace features: Stone
Interior area
- Total structure area: 1,320
- Total interior livable area: 1,320 sqft
- Finished area above ground: 1,320
- Finished area below ground: 0
Property
Parking
- Total spaces: 1
- Parking features: Garage Faces Rear, Driveway, Attached, On Street
- Attached garage spaces: 1
- Has uncovered spaces: Yes
Accessibility
- Accessibility features: Other, Doors - Swing In
Features
- Levels: One and One Half
- Stories: 1.5
- Patio & porch: Deck
- Exterior features: Street Lights, Lighting
- Has private pool: Yes
- Pool features: Private
Lot
- Size: 0.5 Acres
- Dimensions: 145.00 x 150.00
- Features: Corner Lot, Level, Rear Yard, SideYard(s)
Details
- Additional structures: Above Grade, Below Grade
- Parcel number: 150790200003 01
- Zoning: RES
- Special conditions: Standard
Construction
Type & style
- Home type: SingleFamily
- Architectural style: Colonial
- Property subtype: Single Family Residence
Materials
- Aluminum Siding
- Foundation: Slab
- Roof: Pitched
Condition
- Good
- New construction: No
- Year built: 1985
Utilities & green energy
- Sewer: Public Sewer
- Water: Public, Private/Community Water
- Utilities for property: Cable Connected, Cable
Community & HOA
Community
- Subdivision: None Available
HOA
- Has HOA: No
Location
- Region: Blackwood
- Municipality: GLOUCESTER TWP
Financial & listing details
- Price per square foot: $252/sqft
- Tax assessed value: $219,600
- Annual tax amount: $9,236
- Date on market: 9/4/2025
- Listing agreement: Exclusive Right To Sell
- Listing terms: Conventional,Cash
- Ownership: Fee Simple
Price history
| Date | Event | Price |
|---|---|---|
| 10/10/2025 | Sold | $333,000+11.4%$252/sqft |
Source:  Bright MLS #NJCD2101056 Report a problem Bright MLS #NJCD2101056 Report a problem | ||
| 9/12/2025 | Contingent | $299,000$227/sqft |
Source: Bright MLS #NJCD2101056 Report a problem | ||
| 9/4/2025 | Listed for sale | $299,000+35.9%$227/sqft |
Source: Bright MLS #NJCD2101056 Report a problem | ||
| 9/18/2006 | Sold | $220,000+107.5%$167/sqft |
Source: Public Record Report a problem | ||
| 4/29/1998 | Sold | $106,000$80/sqft |
Source: Public Record Report a problem | ||
Public tax history
| Year | Property taxes | Tax assessment |
|---|---|---|
| 2025 | $9,177 +1.8% | $219,600 |
| 2024 | $9,017 +0.4% | $219,600 |
| 2023 | $8,977 +0.5% | $219,600 |
| 2022 | $8,933 +2.2% | $219,600 |
| 2021 | $8,744 +2.2% | $219,600 |
| 2020 | $8,556 +0.4% | $219,600 |
| 2019 | $8,525 | $219,600 |
| 2018 | $8,525 +5.6% | $219,600 |
| 2017 | $8,073 +7.7% | $219,600 |
| 2016 | $7,495 +0.6% | $219,600 |
| 2015 | $7,453 +5.3% | $219,600 |
| 2014 | $7,076 +1.7% | $219,600 |
| 2013 | $6,955 +2% | $219,600 |
| 2012 | $6,821 +1.6% | $219,600 |
| 2011 | $6,715 +15.7% | $219,600 |
| 2010 | $5,806 +4.6% | $219,600 +103.1% |
| 2009 | $5,549 | $108,100 |
| 2008 | -- | $108,100 |
| 2007 | -- | $108,100 |
| 2006 | -- | $108,100 |
| 2005 | -- | $108,100 |
| 2004 | -- | $108,100 |
| 2003 | -- | $108,100 |
| 2002 | -- | $108,100 |
| 2001 | -- | $108,100 |
Find assessor info on the county website
Neighborhood: 08012
Nearby homes
- $356,700-- bd-- ba1.7k sqft820 Camden Ave, Blackwood, NJ 08012Off Market
- $262,800-- bd-- ba713 sqft750 Camden Ave, Blackwood, NJ 08012Off Market
- $326,000-- bd-- ba1.6k sqft131 Pulaski Ave, Blackwood, NJ 08012Off Market
- $439,4000.359 Acres811 Camden Ave, Blackwood, NJ 08012Off Market
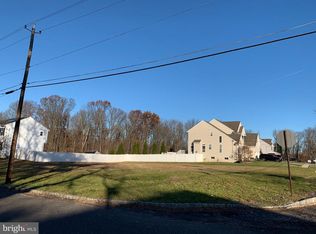
- $426,2004 bd3 ba1.7k sqft815 Camden Ave, Blackwood, NJ 08012Off Market
- $301,4003 bd1 ba1.1k sqft130 Pulaski Ave, Blackwood, NJ 08012Off Market
- $312,8002 bd2 ba1.6k sqft746 Camden Ave, Blackwood, NJ 08012Off Market
- $445,5005 bd3 ba2.2k sqft202 Pulaski Ave, Blackwood, NJ 08012Off Market
Nearby schools
GreatSchools rating
- 5/10Loring-Flemming Elementary SchoolGrades: K-5Distance: 0.8 mi
- 6/10Glen Landing Middle SchoolGrades: PK,6-8Distance: 0.9 mi
- 3/10Highland High SchoolGrades: 9-12Distance: 1 mi
Schools provided by the listing agent
- District: Black Horse Pike Regional Schools
Source: Bright MLS. This data may not be complete. We recommend contacting the local school district to confirm school assignments for this home.
Get a cash offer in 3 minutes
Find out how much your home could sell for in as little as 3 minutes with a no-obligation cash offer.
Estimated market value
$348,400
Get a cash offer in 3 minutes
Find out how much your home could sell for in as little as 3 minutes with a no-obligation cash offer.
Estimated market value
$348,400
- New Jersey
- Camden County
- Blackwood
- 08012
- 161 Pulaski Ave
Nearby cities
Nearby zip codes
Other Blackwood Topics
