How can you be living large in a single-level home you may ask.... The answer is THE IRIS offered by Chesapeake Homes! This layout offers 2,470 square feet of home all spaciously arranged around a central great room. In an open-concept design, the great room is attached to the kitchen and the breakfast nook all separated by a large island with upgrades to a gourmet kitchen layout that includes double ovens. With three bedrooms, two full bathrooms, and a combination Drop Zone and Laundry room, this home is created with your comfort and space in mind. Love entertaining and this layout, but you are looking for more space...no worries, an extended breakfast nook, a butler's pantry, The Owner's Suite is equipped with all the must-have features, such as a walk-in closet, a double bathroom vanity, and options for a bathtub and shower combo. Before you retire for the night to the Owner's Suite, enjoy the day by spending it on the charming covered front porch or kicking up your feet on the relaxing covered backporch.
This SPEC includes a few additional details such as a 20x12 concrete back patio, large sliding glass door off the great room, and a 30 AMP generator plug and a 50 AMP generator plug for a hot tub.
Sold for $593,477
$593,477
161 Quarter Horse Loop, Hertford, NC 27944
3beds
2,470sqft
Single Family Residence
Built in 2024
0.9 Acres Lot
$590,700 Zestimate®
$240/sqft
$2,601 Estimated rent
Home value
$590,700
$555,000 - $626,000
$2,601/mo
Zestimate® history
Owner options
List your home for rent
$2,601/mo
Rent Zestimate®
Find your next renter with Zillow Rental Manager. Plus, with online applications, you can quickly screen prospective tenants – for free.
$2,601/mo
Rent Zestimate®
Refinance and save
$3,469/mo
Est. payment
Refinancing to a lower rate could help reduce your monthly payments and save thousands over the life of the loan.
$3,469/mo
Est. payment
Explore your selling options
Work with a Zillow partner agent
Leverage their expertise and Zillow's premium Showcase listings to get your home seen by more buyers.
Get startedList with your own agent
Get your home in front of millions of buyers by listing it on Zillow.
Learn how to do itSell it yourself
Take full control of how buyers see your home on Zillow by listing For Sale by Owner (FSBO).
List your homeWhat's special
Chesapeake homesShower comboLarge islandLaundry roomDouble bathroom vanityGreat roomOpen - concept design
Zillow last checked:
Listing updated:
Listed by:
Bobby Masters 828-318-9013,
AP Realty Company, LLC
Bought with:
Elora Hutchins, 316605
AP Realty Company, LLC
Source: Hive MLS,MLS#: 100427437 Originating MLS: Albemarle Area Association of REALTORS
Originating MLS: Albemarle Area Association of REALTORSFacts & features
Interior
Bedrooms & bathrooms
- Bedrooms: 3
- Bathrooms: 2
- Full bathrooms: 2
Rooms
- Room types: Dining Room
Primary bedroom
- Level: Primary Living Area
Dining room
- Features: Formal
Heating
- Heat Pump, Electric
Cooling
- Central Air
Appliances
- Laundry: Laundry Room
Features
- Master Downstairs, Walk-in Closet(s), Tray Ceiling(s), High Ceilings, Entrance Foyer, Mud Room, Solid Surface, Generator Plug, Kitchen Island, Pantry, Walk-In Closet(s)
- Flooring: Carpet, Laminate, Tile
- Basement: None
- Attic: Pull Down Stairs
Interior area
- Total structure area: 2,470
- Total interior livable area: 2,470 sqft
Property
Parking
- Total spaces: 2
- Parking features: Concrete, Garage Door Opener
Features
- Levels: One
- Stories: 1
- Patio & porch: Covered, Patio, Porch
- Pool features: None
- Fencing: None
- Waterfront features: Water Access Comm
Lot
- Size: 0.9 Acres
- Dimensions: 124 x 264 x 124 x 291
- Features: Interior Lot, Wetlands, Water Access Comm
Details
- Parcel number: 2D082Jj147Ap
- Zoning: RA-15
- Special conditions: Standard
Construction
Type & style
- Home type: SingleFamily
- Property subtype: Single Family Residence
Materials
- Fiber Cement
- Foundation: Raised, Slab
- Roof: Architectural Shingle
Condition
- New construction: Yes
- Year built: 2024
Utilities & green energy
- Sewer: Septic Tank
- Water: Public
- Utilities for property: Underground Utilities, Water Available
Community & HOA
Community
- Security: Smoke Detector(s)
- Subdivision: Albemarle Plantation
HOA
- Has HOA: Yes
- Amenities included: Waterfront Community, Comm Garden, Pool, Dog Park, Fitness Center, Game Room, Gated, Golf Course, Maintenance Common Areas, Maintenance Roads, Management, Marina, Master Insure, Meeting Room, Picnic Area, Playground, Ramp, Restaurant, RV/Boat Storage, Security, Street Lights, Tennis Court(s), Trash, Club Membership
- HOA fee: $2,691 monthly
- HOA name: APPOA
- HOA phone: 252-426-4653
- Second HOA fee: $2,781 monthly
- Second HOA name: Club Dues
Location
- Region: Hertford
Financial & listing details
- Price per square foot: $240/sqft
- Tax assessed value: $30,000
- Date on market: 9/12/2025
- Cumulative days on market: 35 days
- Listing agreement: Blanket Listing Agreement
- Listing terms: Cash,Conventional,FHA,VA Loan
- Road surface type: Paved
Price history
| Date | Event | Price |
|---|---|---|
| 8/7/2024 | Sold | $593,477+2.8%$240/sqft |
Source:  Hive MLS #100427437 Report a problem Hive MLS #100427437 Report a problem | ||
| 3/19/2024 | Pending sale | $577,500$234/sqft |
Source: Hive MLS #100427437 Report a problem | ||
| 2/14/2024 | Price change | $577,500+9.5%$234/sqft |
Source: Hive MLS #100427437 Report a problem | ||
| 8/22/2023 | Pending sale | $527,321$213/sqft |
Source: Hive MLS #100401185 Report a problem | ||
Public tax history
Tax history is unavailable.
Neighborhood: 27944
Nearby homes
- $620,9004 bd2 ba3.4k sqft157 Quarter Horse Loop, Hertford, NC 27944Off Market
- $--0.38 Acres143 Quarter Horse Loop, Hertford, NC 27944Off Market

- $379,7001.027 Acres167 Quarter Horse Loop, Hertford, NC 27944Off Market
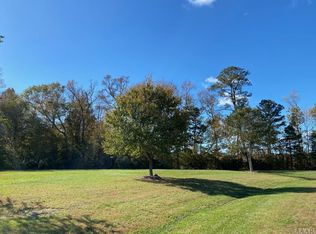
- $519,7003 bd1 ba2.9k sqft105 Quarter Horse Ln, Hertford, NC 27944Off Market
- $40,000-- bd-- ba-- sqftQuarter Horse Loop, Hertford, NC 27944Off Market
- $471,9003 bd2 ba2.2k sqft150 Quarter Horse Loop, Hertford, NC 27944Sold
- $200-- bd-- ba-- sqftQuarter Horse Ln, Hertford, NC 27944Off Market
- $35,000-- bd-- ba-- sqftQuarter Horse Ln, Hertford, NC 27944Off Market
Nearby schools
GreatSchools rating
- 7/10Hertford Grammar SchoolGrades: 3-5Distance: 6.9 mi
- 6/10Perquimans County MiddleGrades: 6-8Distance: 8.8 mi
- 4/10Perquimans County HighGrades: 9-12Distance: 6.5 mi
Schools provided by the listing agent
- Elementary: Perquimans Central/Hertford Grammar
- Middle: Perquimans County Middle School
- High: Perquimans County High School
Source: Hive MLS. This data may not be complete. We recommend contacting the local school district to confirm school assignments for this home.


Get pre-qualified for a loan
At Zillow Home Loans, we can pre-qualify you in as little as 5 minutes with no impact to your credit score.An equal housing lender. NMLS #10287.
Sell for more on Zillow
Get a Zillow Showcase℠ listing at no additional cost and you could sell for .
$590,700
2% more
+$11,814
With Zillow Showcase(estimated)
$602,514
- North Carolina
- Perquimans County
- Hertford
- 27944
- 161 Quarter Horse Loop
Nearby cities
Nearby zip codes
Other Hertford Topics
