One-of-a-Kind Smart Home on Private Cul-de-Sac in Beautiful Trailmark!
Situated on an extra-large private lot, this stunning 4-bed, 3-bath home with a 3-car garage blends luxury, energy efficiency, and smart-home technology. Steps from the kayak launch and overflow parking, the home features wide plank flooring, craftsman trim, and premium finishes throughout. A spacious kitchen with quartz counters, island, and butler's pantry opens into airy living spaces, while an extra-large laundry keeps your home clutter-free. Relax in the screened pool & spa or retreat to the primary suite—complete with spa-like bath and serene privacy. Large Tesla solar system ensures savings and backup power. Expansive windows and east-facing orientation showcase sunlight and nature views.
Enjoy modern living, convenience, and tranquility—all with Alexa-controlled lighting & more! Must see to appreciate this gorgeous home and location. $2000 Buyer incentive when using preferred lender Energy-Efficient Home with Tesla Solar & Backup Power:
This home features a state-of-the-art Tesla Solar System with 8.8 kW solar capacity and two Tesla Powerwalls, providing energy savings and reliable backup power. Since its installation in 2022, the system has saved approximately $4,449 on electricity bills and continues to reduce energy costs.
Designed for resilience, the Tesla Powerwalls have powered the home during outages for a total of 29 hours, with the longest backup lasting 14 hours during a hurricane. The system is grid-connected, sending excess energy to FPL, earning credits for use during lower solar production months.
Enjoy lower utility bills, energy independence, and peace of mind with this high-performance solar and backup power system!
Pool, Spa, Firepit, and Outdoor Kitchen:
Enjoy resort-style living in your own backyard with this beautifully designed 344 sq. ft. swimming pool and 6'x6' raised spa, thoughtfully crafted for relaxation and entertainment. The pool features a sunshelf, umbrella holder, additional deep-end bench, and extra steps. The expansive expanded paver deck extends the outdoor space, complemented by 51 feet of deck drain to ensure proper water management. Built to last, the pool boasts ultra-compacted earth to prevent deck settling, reinforced 6" to 8" gunite walls and floor with a lifetime warranty, and 3/8" steel grid with four ground points for superior durability. Aesthetically pleasing, the pool is finished with 6"x6" Aquatica Baltic waterline tile in Aquamarine and a CL Industries Sunstone pebble finish in Blue Pearl, also backed by a lifetime warranty. State-of-the-art equipment includes a Pentair Intelliflo VS pump, 200 sq. ft. Pentair clean and clear cartridge filter, Intellichlor IC20 salt system, and two Jandy Pro Series LED nichless lights for stunning nighttime ambiance.The spa, raised 12" above the pool beam, features six therapy jets, an air blower, additional LED lighting, and a 250 BTU MasterTemp natural gas heater, all controlled with Easy Touch automation and ScreenLogic technology for seamless operation.Surrounding the pool is a bronze screen enclosure with a 10' to 13' Mansard roof, no-see-um mesh, two screen doors, a 6" super gutter, and reinforced concrete footers, ensuring both comfort and durability. Additional features include a dedicated suction cleaner and a gas-burning firepit with a 16" granite surround and glass media, perfect for cozy evenings under the stars. This exceptionally designed outdoor retreat is more than just a pool It's a luxurious private oasis built for year-round enjoyment!
Closed
$912,000
161 RED TWIG Way, St. Augustine, FL 32092
4beds
3,273sqft
Single Family Residence
Built in 2019
0.42 Acres Lot
$900,900 Zestimate®
$279/sqft
$5,138 Estimated rent
Home value
$900,900
$838,000 - $973,000
$5,138/mo
Zestimate® history
Owner options
List your home for rent
$5,138/mo
Rent Zestimate®
Find your next renter with Zillow Rental Manager. Plus, with online applications, you can quickly screen prospective tenants – for free.
$5,138/mo
Rent Zestimate®
Refinance and save
$6,299/mo
Est. payment
Refinancing to a lower rate could help reduce your monthly payments and save thousands over the life of the loan.
$6,299/mo
Est. payment
Explore your selling options
Work with a Zillow partner agent
Leverage their expertise and Zillow's premium Showcase listings to get your home seen by more buyers.
Get startedList with your own agent
Get your home in front of millions of buyers by listing it on Zillow.
Learn how to do itSell it yourself
Take full control of how buyers see your home on Zillow by listing For Sale by Owner (FSBO).
List your homeWhat's special
Swimming poolScreened pool and spaCraftsman trimPremium finishesExpansive windowsOutdoor kitchenExtra-large laundry
Zillow last checked:
Listing updated:
Listed by:
JENNIFER HAYES,
FLORIDA HOMES REALTY & MTG LLC 904-996-9115
Bought with:
TARA L. PRESSER, 3061729
EXP REALTY LLC
Source: realMLS,MLS#: 2074045
Facts & features
Interior
Bedrooms & bathrooms
- Bedrooms: 4
- Bathrooms: 3
- Full bathrooms: 3
Primary bedroom
- Level: First
Bedroom 2
- Level: First
Bedroom 3
- Level: First
Bedroom 4
- Level: First
Family room
- Level: First
Kitchen
- Level: First
Laundry
- Level: First
Media room
- Level: First
Heating
- Central
Cooling
- Central Air
Appliances
- Included: Disposal, ENERGY STAR Qualified Dishwasher, ENERGY STAR Qualified Dryer, ENERGY STAR Qualified Refrigerator, ENERGY STAR Qualified Washer, ENERGY STAR Qualified Water Heater, Gas Cooktop, Microwave, Refrigerator, Tankless Water Heater, Water Softener Owned, Wine Cooler
- Laundry: In Unit, Sink
Features
- Breakfast Bar, Breakfast Nook, Built-in Features, Butler Pantry, Ceiling Fan(s), Eat-in Kitchen, Entrance Foyer, His and Hers Closets, Kitchen Island, Pantry, Primary Bathroom -Tub with Separate Shower, Master Downstairs, Smart Home, Smart Thermostat, Split Bedrooms, Walk-In Closet(s)
- Flooring: Carpet, Vinyl
- Has fireplace: Yes
- Fireplace features: Gas
Interior area
- Total structure area: 4,508
- Total interior livable area: 3,273 sqft
Property
Parking
- Total spaces: 3
- Parking features: Additional Parking, Garage, Garage Door Opener, Guest
- Garage spaces: 3
Features
- Levels: One
- Stories: 1
- Patio & porch: Covered, Front Porch, Screened
- Exterior features: Fire Pit, Outdoor Kitchen
- Pool features: In Ground, Salt Water, Screen Enclosure, Solar Heat
- Has spa: Yes
- Spa features: Private
- Has view: Yes
- View description: Protected Preserve, Trees/Woods
Lot
- Size: 0.42 Acres
- Features: Cul-De-Sac, Dead End Street, Easement Access, Many Trees, Sprinklers In Front, Sprinklers In Rear
Details
- Parcel number: 0290112340
- Zoning description: Residential
Construction
Type & style
- Home type: SingleFamily
- Architectural style: Contemporary,Craftsman
- Property subtype: Single Family Residence
Materials
- Fiber Cement
- Roof: Shingle
Condition
- New construction: No
- Year built: 2019
Utilities & green energy
- Electric: Energy Storage Device, Whole House Generator
- Sewer: Public Sewer
- Water: Public
- Utilities for property: Cable Connected, Electricity Connected, Natural Gas Connected, Sewer Connected, Water Connected, Other
Green energy
- Energy efficient items: Appliances, Construction, Doors, Exposure/Shade, HVAC, Insulation, Lighting, Roof, Thermostat, Water Heater, Windows
Community & HOA
Community
- Security: Carbon Monoxide Detector(s), Security Lights, Security System Owned, Smoke Detector(s)
- Subdivision: Trailmark
HOA
- Has HOA: Yes
- Amenities included: Pool, Other, Basketball Court, Children's Pool, Clubhouse, Dog Park, Fitness Center, Jogging Path, Park, Playground, Tennis Court(s)
- Services included: Maintenance Grounds
- HOA fee: $100 annually
- HOA name: Trailmark HOA
Location
- Region: Saint Augustine
Financial & listing details
- Price per square foot: $279/sqft
- Tax assessed value: $734,972
- Annual tax amount: $5,877
- Date on market: 3/6/2025
- Listing terms: Cash,Conventional,VA Loan
- Road surface type: Asphalt
Price history
| Date | Event | Price |
|---|---|---|
| 3/31/2025 | Sold | $912,000-2.9%$279/sqft |
Source:  realMLS #2074045 Report a problem realMLS #2074045 Report a problem | ||
| 3/26/2025 | Pending sale | $939,000$287/sqft |
Source: realMLS #2074045 Report a problem | ||
| 3/6/2025 | Listed for sale | $939,000$287/sqft |
Source: realMLS #2074045 Report a problem | ||
Public tax history
| Year | Property taxes | Tax assessment |
|---|---|---|
| 2025 | $10,615 +7.6% | $542,878 +2.9% |
| 2024 | $9,866 +1.4% | $527,578 +3% |
| 2023 | $9,734 +1.7% | $512,212 +3% |
| 2022 | $9,575 +0.3% | $497,293 +3% |
| 2021 | $9,548 +0.2% | $482,809 +1.4% |
| 2020 | $9,530 +121.1% | $476,143 +600.2% |
| 2019 | $4,310 | $68,000 |
| 2018 | $4,310 | $68,000 +1709% |
| 2017 | -- | $3,759 |
Find assessor info on the county website
Neighborhood: 32092
Nearby homes
- $834,5005 bd5 ba4.3k sqft153 Red Twig Way, Saint Augustine, FL 32092Off Market
- $752,0005 bd3 ba3.9k sqft141 Red Twig Way, Saint Augustine, FL 32092Off Market
- $717,8004 bd3 ba3.3k sqft164 Red Twig Way, Saint Augustine, FL 32092Off Market
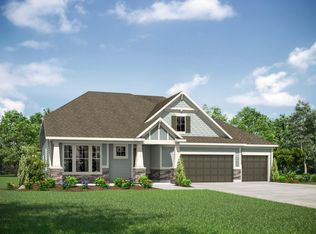
- $894,9005 bd4 ba4.5k sqft142 Red Twig Way, Saint Augustine, FL 32092Off Market
- $604,2003 bd2 ba2.9k sqft254 Back Creek Dr, Saint Augustine, FL 32092Off Market
- $1,200,0005 bd5 ba4k sqft276 Back Creek Dr, Saint Augustine, FL 32092Sold
- $860,5004 bd3 ba3.4k sqft129 Red Twig Way, Saint Augustine, FL 32092Off Market
- $867,4004 bd3 ba2.7k sqft307 Back Creek Dr, Saint Augustine, FL 32092Off Market
Nearby schools
GreatSchools rating
- 7/10Picolata Crossing Elementary SchoolGrades: PK-5Distance: 1.7 mi
- 9/10Pacetti Bay Middle SchoolGrades: 6-8Distance: 1.6 mi
- 6/10Tocoi Creek High SchoolGrades: 9-12Distance: 3.4 mi
Schools provided by the listing agent
- Elementary: Picolata Crossing
- Middle: Pacetti Bay
- High: Tocoi Creek
Source: realMLS. This data may not be complete. We recommend contacting the local school district to confirm school assignments for this home.
Get a cash offer in 3 minutes
Find out how much your home could sell for in as little as 3 minutes with a no-obligation cash offer.
Estimated market value
$900,900
Get a cash offer in 3 minutes
Find out how much your home could sell for in as little as 3 minutes with a no-obligation cash offer.
Estimated market value
$900,900
- Florida
- Saint Johns County
- Saint Augustine
- 32092
- 161 RED TWIG Way
