Skip main navigation
For sale
  • Price cut: $95K (7/30)
    $2,695,000

    161 Remington Trl, Edwards, CO 81632

    4beds
    4,153sqft
    : 
    $16,909/mo
    Get pre-qualified
    Single Family Residence
    Built in 2000
    0.29 Acres Lot
    $2,559,800 Zestimate®
    $649/sqft
    $120/mo HOA

    What's special

    Subway tilePocket park nearbyVaulted officeTwo-car garagePainted cabinetrySubstantial mudroomHardwood floors
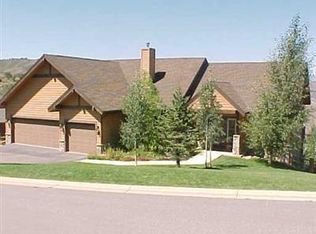
    161 Remington Trail brings the spaces you use every day together on one convenient main level. The primary suite, vaulted office, kitchen, dining room and living area create a connected floor designed for daily living, while a neighborhood trailhead waits directly across the street. The kitchen was updated in 2016 with quartzite countertops, painted cabinetry, subway tile, hardwood floors and refreshed lighting. A stone gas fireplace anchors the living room, and expansive windows bring natural light through the main gathering spaces. Additional paint and carpet were completed in 2026. Downstairs, three bedrooms, a second living area, bonus room and walk-out access create a distinct space for guests, family, media, fitness or work. A substantial mudroom and two-car garage provide space for skis, bikes, boots and everyday mountain gear. Set on a low-traffic Upper Homestead side street, the home offers immediate access to neighborhood hiking and biking trails, with a pocket park nearby. Homestead residents also enjoy access to the community clubhouse, fitness center, pool and tennis courts through monthly HOA dues. Arrowhead is 10 minutes away, with Vail approximately 20 minutes from this residence. With 4,153 square feet, a main-level primary suite and office, and a complete secondary living area downstairs, this home offers room for daily life, work, and guests to coexist with ease.
    127 days
    564
    23

    Zillow last checked:

    Listing updated:

    Listed by:

    Lisa M Griffith 720-255-4236,

    Slifer Smith & Frampton/Four Seasons

    Source: VMLS,MLS#: 1013975MLS Logo

      Facts & features

      Interior

      Bedrooms & bathrooms
      • Bedrooms: 4
      • Bathrooms: 4
      • Full bathrooms: 3
      • 1/2 bathrooms: 1
      Heating
      • Natural Gas, Radiant
      Cooling
      • Ceiling Fan(s)
      Appliances
      • Included: Built-In Gas Oven, Cooktop, Dishwasher, Disposal, Microwave, Refrigerator
      • Laundry: Gas Dryer Hookup, Washer Hookup
      Features
      • Flooring: Carpet, Tile, Wood
      • Has basement: No
      • Has fireplace: Yes
      • Fireplace features: Gas
      Interior area
      • Total structure area: 4,153
      • Total interior livable area: 4,153 sqft
      Video & virtual tour

      Property

      Parking
      • Total spaces: 2
      • Parking features: Above Ground, Garage, Surface
      • Attached garage spaces: 2
      Features
      • Levels: Two
      • Stories: 1
      • Entry location: 2
      • Patio & porch: Deck, Patio
      • Has spa: Yes
      • Spa features: Bath
      Lot
      • Size: 0.29 Acres
      Details
      • Parcel number: 210508107019
      • Zoning: residential

      Construction

      Type & style
      • Home type: SingleFamily
      • Property subtype: Single Family Residence
      Materials
      • Frame, Stone, Wood Siding
      • Foundation: Concrete Perimeter
      • Roof: Asphalt
      Condition
      • Year built: 2000
      • Major remodel year: 2005

      Utilities & green energy

      • Utilities for property: Cable Available, Natural Gas Available, Phone Available, Sewer Available, Sewer Connected, Water Available

      Community & HOA

      Community
      • Features: Clubhouse, Fitness Center, Pool, Tennis Court(s), Trail(s)
      • Subdivision: Homestead 2
      HOA
      • Has HOA: Yes
      • Amenities included: Clubhouse, Fitness Center, Pool, Tennis Court(s)
      • Services included: See Remarks
      • HOA fee: $120 monthly
      Location
      • Region: Edwards

      Financial & listing details

      • Price per square foot: $649/sqft
      • Tax assessed value: $2,416,920
      • Annual tax amount: $8,841
      • Date on market: 4/24/2026
      • Cumulative days on market: 128 days
      • Listing terms: 1031 Exchange,Cash,New Loan
      • Road surface type: All Year

        Estimated market value

        $2,559,800

        $2.43M - $2.69M

        $6,929/mo

        Price history

        DateEventPrice
        7/30/2026Price change$2,695,000-3.4%$649/sqft
        Source: VMLS #1013975 Report a problem
        6/26/2026Price change$2,790,000-3.5%$672/sqft
        Source: VMLS #1013975 Report a problem
        4/24/2026Listed for sale$2,890,000+204.2%$696/sqft
        Source: VMLS #1013975 Report a problem
        6/3/2016Sold$950,000-9.4%$229/sqft
        Source: VMLS #922731 Report a problem
        12/28/2015Price change$1,048,000-1.6%$252/sqft
        Source: Slifer, Smith, Frampton Real Estate #922731 Report a problem
        10/21/2015Price change$1,065,000-8.6%$256/sqft
        Source: Slifer, Smith, Frampton Real Estate #922731 Report a problem
        9/15/2015Price change$1,165,000-2.5%$281/sqft
        Source: Slifer, Smith, Frampton Real Estate #922731 Report a problem
        7/19/2015Price change$1,195,000-5.5%$288/sqft
        Source: Slifer, Smith, Frampton Real Estate #922731 Report a problem
        6/11/2015Price change$1,265,000-2.3%$305/sqft
        Source: Slifer, Smith, Frampton Real Estate #922731 Report a problem
        3/27/2015Listed for sale$1,295,000+32.8%$312/sqft
        Source: Slifer Smith & Frampton Real Estate #922731 Report a problem
        2/28/2006Sold$975,000-1%$235/sqft
        Source: Public Record Report a problem
        4/28/2005Sold$985,000+36.8%$237/sqft
        Source: Public Record Report a problem
        12/3/2003Sold$720,000+1.4%$173/sqft
        Source: Public Record Report a problem
        12/3/2002Sold$710,000$171/sqft
        Source: Public Record Report a problem

        Public tax history

        YearProperty taxesTax assessment
        2025$8,841 +5.5%$151,060 -3.9%
        2024$8,379 +55.4%$157,120 -2.6%
        2023$5,391 -1.4%$161,340 +79.2%
        2022$5,466 $90,050 -2.8%
        2021-- $92,640 +21.1%
        2020$4,494 +0.6%$76,520
        2019$4,469 $76,520 +8.8%
        2018$4,469 +6.3%$70,340
        2017$4,204 +1%$70,340 -15.4%
        2016$4,161 -14.8%$83,180
        2015$4,886 +40.1%$83,180 +30.5%
        2014$3,487 $63,720
        2013-- $63,720 -13.5%
        2012-- $73,700
        2011-- $73,700 -19.2%
        2010-- $91,200
        2009-- $91,200 +9.5%
        2008-- $83,310
        2007-- $83,310 +26.6%
        2006-- $65,830
        2005-- $65,830 +11.1%
        2004-- $59,260 -1%
        2003-- $59,860 -17.5%
        2002-- $72,540
        2001-- $72,540
        Find assessor info on the county website

        Monthly payment

        Est. payment

        Payment breakdown

        Explore the cost of this home by adjusting the details. Changes won't be saved.
        All calculations are estimates and provided by Zillow, Inc. for informational purposes only. Actual amounts may vary.
        HOA fees may include property taxes on listings classified as Co-Ops. Contact the listing agent and/or owner for fee details.
        See how much you could borrow to make a competitive offer.

        Climate risks

        Neighborhood: 81632

        Getting around

        1 / 100
        Car-Dependent
        4 / 100
        Somewhat Bikeable

        Nearby schools

        GreatSchools rating

        A local agent can set up tours, give advice and negotiate with sellers.

        Browse local experts