Skip main navigation
Closed
  • $390,000

    161 Ridge Rd, Hamden, NY 13782

    3beds
    1,188sqft
    Single Family Residence
    Built in 1990
    5.25 Acres Lot
    $392,900 Zestimate®
    $328/sqft
    $2,778 Estimated rent

    Home value

    $392,900

    $299,000 - $515,000

    $2,778/mo

    Zestimate® history
    Loading
    Loading...

    Owner options

    List your home for rent

    $2,778/mo

    Rent Zestimate®

    Find your next renter with Zillow Rental Manager. Plus, with online applications, you can quickly screen prospective tenants – for free.

    Learn more

    $2,778/mo

    Rent Zestimate®

    Refinance and save

    $2,644/mo

    Est. payment

    Refinancing to a lower rate could help reduce your monthly payments and save thousands over the life of the loan.

    See today's rates

    $2,644/mo

    Est. payment

    Explore your selling options

    Work with a Zillow partner agent

    Leverage their expertise and Zillow's premium Showcase listings to get your home seen by more buyers.

    Get started

    List with your own agent

    Get your home in front of millions of buyers by listing it on Zillow.

    Learn how to do it

    Sell it yourself

    Take full control of how buyers see your home on Zillow by listing For Sale by Owner (FSBO).

    List your home

    What's special

    Beautifully renovated contemporary homeExpansive deckCozy woodstoveQuiet town-maintained roadWood floorsPractical mudroom entry
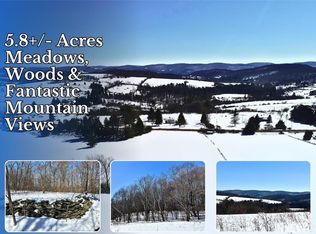
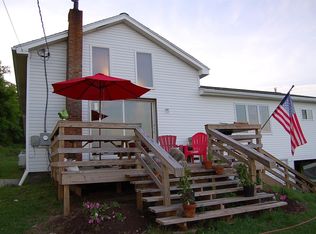
    Perched above a sweeping Catskills meadow, this beautifully renovated contemporary home is the kind of place that stops you in your tracks—and then convinces you to stay awhile. Built circa 1990 and set on 5.25 acres along a quiet, town-maintained road in Hamden, the home is wrapped in breathtaking mountain views that stretch endlessly across open fields and rolling hills. (And for those dreaming even bigger, additional land is available.) Whether you’re hosting friends or savoring a quiet morning coffee, the expansive deck is the front-row seat to it all—sunrises, sunsets, and everything in between. Inside, the home feels both warm and airy. A practical mudroom entry welcomes you in before the space opens into a stunning great room with soaring ceilings and wood floors, designed for connection and comfort. The open floor plan seamlessly blends the kitchen, dining area, and living room, anchored by a cozy woodstove for Catskills winters, along with electric heat zones for flexible, efficient comfort year-round. Just off the great room, a three-season room invites you to linger with the views, protected from the elements yet fully immersed in the landscape. The main level offers a peaceful bedroom retreat and a beautifully updated full bath with a tiled tub/shower—perfect for easy single-level living. Upstairs, two additional bedrooms and a half bath provide space for guests, family, or creative pursuits. One bedroom features a charming “crow’s nest” hideaway—a magical nook for reading, daydreaming, or quietly admiring the mountains from above. Downstairs, a full basement offers excellent ceiling height and endless potential—studio, rec room, additional living space, or workshop—ready to be finished if desired. Beyond the property, Hamden delivers classic small-town Catskills charm: scenic hiking trails, the Delaware River, a historic covered bridge, a beloved vintage baseball team, and the Hamden Inn, a local gathering spot for great food and conversation. This is more than a house—it’s a Catskills lifestyle defined by views, light, and open space. A place to exhale, to gather, and to fall in love with the mountains all over again.

    Zillow last checked:

    Listing updated:

    Listed by:

    Jill A. Lehmann 607-267-0313,

    Coldwell Banker Timberland Properties

    Bought with:

    Steven Jewett, 10491209530

    Jewett and Jewett LLC

    Source: NYSAMLSs,MLS#: R1658823MLS LogoOriginating MLS: Otsego-Delaware

    Facts & features

    Interior

    Bedrooms & bathrooms
    • Bedrooms: 3
    • Bathrooms: 2
    • Full bathrooms: 1
    • 1/2 bathrooms: 1
    • Main level bathrooms: 1
    • Main level bedrooms: 1
    Heating
    • Electric, Wood, Baseboard, Stove
    Appliances
    • Included: Dishwasher, Electric Oven, Electric Range, Electric Water Heater, Refrigerator
    Features
    • Ceiling Fan(s), Eat-in Kitchen, Great Room, Country Kitchen, Kitchen/Family Room Combo, Sliding Glass Door(s), Bedroom on Main Level, Main Level Primary
    • Flooring: Hardwood, Varies
    • Doors: Sliding Doors
    • Basement: Full
    • Number of fireplaces: 1
    Interior area
    • Total structure area: 1,188
    • Total interior livable area: 1,188 sqft

    Property

    Parking
    • Parking features: No Garage
    Features
    • Patio & porch: Deck
    • Exterior features: Dirt Driveway, Deck
    Lot
    • Size: 5.25 Acres
    • Dimensions: 350 x 660
    • Features: Rectangular, Rectangular Lot, Rural Lot
    Details
    • Parcel number: 191.144
    • Special conditions: Standard
    • Horses can be raised: Yes
    • Horse amenities: Horses Allowed

    Construction

    Type & style
    • Home type: SingleFamily
    • Architectural style: Contemporary
    • Property subtype: Single Family Residence
    Materials
    • Wood Siding
    • Foundation: Poured
    • Roof: Metal
    Condition
    • Resale
    • Year built: 1990

    Utilities & green energy

    • Electric: Circuit Breakers
    • Sewer: Septic Tank
    • Water: Well
    • Utilities for property: Electricity Connected, High Speed Internet Available

    Community & HOA

    Location
    • Region: Hamden

    Financial & listing details

    • Price per square foot: $328/sqft
    • Tax assessed value: $181,100
    • Annual tax amount: $3,596
    • Date on market: 1/20/2026
    • Cumulative days on market: 12 days
    • Listing terms: Cash,Conventional,FHA,USDA Loan,VA Loan

    Price history

    DateEventPrice
    6/26/2026Sold$390,000-24.7%$328/sqft
    Source: NYSAMLSs #R1658823 Report a problem
    2/2/2026Pending sale$518,000$436/sqft
    Source: OneKey® MLS as distributed by MLS GRID #953713 Report a problem
    2/2/2026Contingent$518,000$436/sqft
    Source: NYSAMLSs #R1658910 Report a problem
    1/20/2026Price change$518,000+32.8%$436/sqft
    Source: OneKey® MLS as distributed by MLS GRID #953713 Report a problem
    1/20/2026Price change$390,000-24.7%$328/sqft
    Source: OneKey® MLS as distributed by MLS GRID #953695 Report a problem
    1/20/2026Price change$518,000+32.8%$436/sqft
    Source: NYSAMLSs #R1658910 Report a problem
    1/20/2026Listed for sale$390,000+2128.6%$328/sqft
    Source: NYSAMLSs #R1658823 Report a problem
    5/24/1990Sold$17,500$15/sqft
    Source: Agent Provided Report a problem

    Public tax history

    YearProperty taxesTax assessment
    2025-- $217,300 +20%
    2024-- $181,100
    2023-- $181,100
    2022-- $181,100 +15%
    2021-- $157,500 +5%
    2020-- $150,000
    2019-- $150,000 +614.3%
    2018-- $21,000
    2017$2,863 $21,000
    2016-- $21,000
    2015-- $21,000
    2014-- $21,000
    2013-- $21,000
    2012-- $21,000
    2011-- $21,000
    2010-- $21,000
    2009-- $21,000
    2008-- $21,000
    2007-- $21,000
    2006-- $21,000
    2005-- $21,000
    2004-- $21,000
    2003-- $21,000
    2002-- $21,000
    2001-- $21,000
    2000-- $21,000
    Find assessor info on the county website

    Neighborhood: 13782

    Nearby schools

    GreatSchools rating
    Schools provided by the listing agent
    • District: Delaware Academy

    Source: NYSAMLSs. This data may not be complete. We recommend contacting the local school district to confirm school assignments for this home.