Skip main navigation
Closed
  • $1,235,000

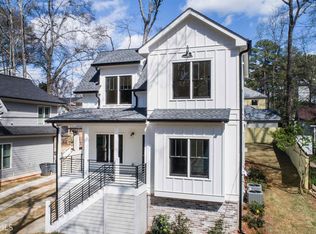
    161 Ridgeland Ave, Decatur, GA 30030

    5beds
    3,080sqft
    Single Family Residence, Residential
    Built in 2016
    6,969 Square Feet Lot
    $1,235,200 Zestimate®
    $401/sqft
    $4,153 Estimated rent

    Home value

    $1,235,200

    $1.16M - $1.31M

    $4,153/mo

    Zestimate® history
    Loading
    Loading...

    Owner options

    List your home for rent

    $4,153/mo

    Rent Zestimate®

    Find your next renter with Zillow Rental Manager. Plus, with online applications, you can quickly screen prospective tenants – for free.

    Learn more

    $4,153/mo

    Rent Zestimate®

    Refinance and save

    $7,653/mo

    Est. payment

    Refinancing to a lower rate could help reduce your monthly payments and save thousands over the life of the loan.

    See today's rates

    $7,653/mo

    Est. payment

    Explore your selling options

    Work with a Zillow partner agent

    Leverage their expertise and Zillow's premium Showcase listings to get your home seen by more buyers.

    Get started

    List with your own agent

    Get your home in front of millions of buyers by listing it on Zillow.

    Learn how to do it

    Sell it yourself

    Take full control of how buyers see your home on Zillow by listing For Sale by Owner (FSBO).

    List your home

    What's special

    WELCOME TO 161 RIDGELAND AVE +++ 5BR / 4BA IN THE CITY OF DECATUR +++ TOTALLY REBUILT IN 2016 & BEAUTIFULLY MAINTAINED +++ MOVE-IN READY This stunning EarthCraft home delivers the space, flexibility, and finishes that are hard to find at any price. What sets this home apart is how well it lives: a main-level bedroom with French doors works beautifully as a guest room or home office; the dining room is spacious enough to convert to a second sitting area; and the finished basement adds multiple flexible rooms, a full bath, a sauna, and a massive storage room that doubles as a storm shelter or wine cellar. From the screened porch to the primary suite, every inch of this home has been thoughtfully designed and meticulously maintained. +++ MAIN LEVEL: The open-concept kitchen and living room is the heart of the home — 6-burner gas stove with pot filler and vent hood, oversized island with prep sink and dishwasher, walk-in pantry, and generous counter space make this a kitchen worth cooking in. The living room features a gas fireplace, built-in storage, and doors opening to a screened porch ideal for entertaining or a quiet evening. Also on the main level: a bedroom with French doors, full bath, breakfast nook, and a mudroom with extra storage. +++ UPSTAIRS: Vaulted primary suite with oversized walk-in closet and spa-like bath — standalone soaking tub, massive walk-in shower, dual vanity, and private water closet. Two additional spacious bedrooms, each with large French door closets, share a jack-and-jill bath with dual vanities and a private toilet/shower room. Generous laundry room with utility sink and storage. +++ BASEMENT: Two finished rooms with multiple closets, full bath, and sauna — perfect as a guest suite, gym, playroom, in-law/au pair suite, and/or second living space. Large storage room doubles as storm shelter or wine cellar. +++ OUTSIDE: Screened porch with outdoor TV, covered carport with EV charger, fresh exterior paint (2026), mature trees, and beautiful landscaping. +++ THE NEIGHBORHOOD: Ridgeland Ave is a quiet, low-traffic street with a genuine sense of community — neighbors who know each other by name and look out for one another. Walkable to Decatur Square (0.8 mi), MARTA (0.3 mi), Glennwood Elementary, and all City of Decatur schools, consistently ranked among the best in Georgia — with elementary (Glennwood/Talley), middle (Beacon Hill), and high school (Decatur) all within 2 miles. Whole Foods, Sprouts, Publix, Kroger, and ALDI within a mile. Glenn Creek Nature Preserve nearby. Decatur is rated the most walkable city in Georgia, and this home delivers on that promise.

    Zillow last checked:

    Listing updated:

    Listed by:

    John Morgan,

    Park Realty, LLC. 770-655-9423

    Bought with:

    TRAVIS GRUBB, 293757

    Keller Knapp

    Source: FMLS GA,MLS#: 7765036MLS Logo

    Facts & features

    Interior

    Bedrooms & bathrooms
    • Bedrooms: 5
    • Bathrooms: 4
    • Full bathrooms: 4
    • Main level bathrooms: 1
    • Main level bedrooms: 1
    Rooms
    • Room types: Basement, Bonus Room, Exercise Room, Sun Room, Wine Cellar
    Primary bedroom
    • Features: In-Law Floorplan
    • Level: In-Law Floorplan
    Bedroom
    • Features: In-Law Floorplan
    Primary bathroom
    • Features: Double Shower, Double Vanity, Separate Tub/Shower, Soaking Tub
    Dining room
    • Features: Seats 12+, Separate Dining Room
    Kitchen
    • Features: Breakfast Room, Kitchen Island, Pantry Walk-In, Stone Counters, View to Family Room
    Heating
    • Central, Forced Air, Natural Gas
    Cooling
    • Ceiling Fan(s), Central Air
    Appliances
    • Included: Dishwasher, Disposal, Dryer, Gas Cooktop, Gas Oven, Microwave, Range Hood, Refrigerator, Self Cleaning Oven, Washer
    • Laundry: Laundry Room, Mud Room, Sink, Upper Level
    Features
    • Crown Molding, High Ceilings 9 ft Upper, High Ceilings 10 ft Main, High Speed Internet, Sauna, Tray Ceiling(s), Vaulted Ceiling(s), Walk-In Closet(s)
    • Flooring: Hardwood
    • Basement: Daylight,Finished,Finished Bath,Interior Entry
    • Number of fireplaces: 1
    • Fireplace features: Family Room, Gas Starter, Glass Doors
    • Common walls with other units/homes: No Common Walls
    Interior area
    • Total structure area: 3,080
    • Total interior livable area: 3,080 sqft

    Property

    Parking
    • Total spaces: 2
    • Parking features: Carport, Covered, Detached, Driveway, Electric Vehicle Charging Station(s)
    • Carport spaces: 2
    • Has uncovered spaces: Yes
    Accessibility
    • Accessibility features: None
    Features
    • Levels: Three Or More
    • Patio & porch: Covered, Enclosed, Front Porch, Rear Porch, Screened
    • Exterior features: Awning(s), Private Yard, Storage
    • Pool features: None
    • Spa features: None
    • Fencing: Back Yard,Wood
    • Has view: Yes
    • View description: Neighborhood
    • Waterfront features: None
    • Body of water: None
    Lot
    • Size: 6,969 Square Feet
    • Dimensions: 54X151X50X131
    • Features: Back Yard, Front Yard, Landscaped
    Details
    • Additional structures: None
    • Parcel number: 18 007 05 086
    • Other equipment: None
    • Horse amenities: None

    Construction

    Type & style
    • Home type: SingleFamily
    • Architectural style: Contemporary,Craftsman
    • Property subtype: Single Family Residence, Residential
    Materials
    • HardiPlank Type
    • Foundation: Brick/Mortar, Concrete Perimeter
    • Roof: Composition
    Condition
    • Resale
    • New construction: No
    • Year built: 2016

    Utilities & green energy

    • Electric: 110 Volts
    • Sewer: Public Sewer
    • Water: Public
    • Utilities for property: Cable Available, Electricity Available, Natural Gas Available, Sewer Available, Water Available
    Green energy
    • Green verification: EarthCraft Home
    • Energy efficient items: Construction, Lighting, Thermostat
    • Energy generation: None

    Community & HOA

    Community
    • Features: Near Public Transport, Near Schools, Near Shopping, Near Trails/Greenway, Park, Playground, Pool, Sidewalks, Street Lights
    • Security: Security System Owned, Smoke Detector(s)
    • Subdivision: Decatur Heights
    HOA
    • Has HOA: No
    Location
    • Region: Decatur

    Financial & listing details

    • Price per square foot: $401/sqft
    • Tax assessed value: $1,144,300
    • Annual tax amount: $19,153
    • Date on market: 5/14/2026
    • Cumulative days on market: 14 days
    • Electric utility on property: Yes
    • Road surface type: Paved

    Price history

    DateEventPrice
    7/20/2026Sold$1,235,000-1.2%$401/sqft
    Source: FMLS GA #7765036 Report a problem
    7/5/2026Pending sale$1,250,000$406/sqft
    Source: FMLS GA #7765036 Report a problem
    7/5/2026Listed for sale$1,250,000$406/sqft
    Source: FMLS GA #7765036 Report a problem
    6/18/2026Listing removed$1,250,000$406/sqft
    Source: FMLS GA #7765036 Report a problem
    5/14/2026Listed for sale$1,250,000+11.1%$406/sqft
    Source: FMLS GA #7765036 Report a problem
    8/31/2023Sold$1,125,000+2.7%$365/sqft
    Source: FMLS GA #7258590 Report a problem
    8/22/2023Pending sale$1,095,000$356/sqft
    Source: FMLS GA #7258590 Report a problem
    8/10/2023Listed for sale$1,095,000+32.7%$356/sqft
    Source: FMLS GA #7258590 Report a problem
    8/9/2019Sold$825,000$268/sqft
    Source: GAMLS #8593826 Report a problem
    7/7/2019Pending sale$825,000$268/sqft
    Source: The KW Turtle Group #6560906 Report a problem
    6/25/2019Price change$825,000-2.9%$268/sqft
    Source: Keller Williams Realty Metro Atlanta #6560906 Report a problem
    6/13/2019Listed for sale$849,900$276/sqft
    Source: Keller Williams Realty Metro Atlanta #6560906 Report a problem
    6/11/2019Pending sale$849,900$276/sqft
    Source: The KW Turtle Group #6560906 Report a problem
    5/31/2019Listed for sale$849,900+14.1%$276/sqft
    Source: Keller Williams Realty #8593826 Report a problem
    11/30/2016Sold$745,000-6.8%$242/sqft
    Source: FMLS GA #5758001 Report a problem
    8/30/2016Price change$799,000-3.2%$259/sqft
    Source: Keller Williams - Atlanta - Decatur #5715702 Report a problem
    7/2/2016Listed for sale$825,000+184.5%$268/sqft
    Source: KELLER WILLIAMS REALTY METRO ATL #5715102 Report a problem
    1/16/2016Sold$290,000+65.8%$94/sqft
    Source: Public Record Report a problem
    6/24/2002Sold$174,900+127.1%$57/sqft
    Source: Public Record Report a problem
    2/7/1997Sold$77,000+21.3%$25/sqft
    Source: Public Record Report a problem
    1/24/1994Sold$63,500$21/sqft
    Source: Public Record Report a problem

    Public tax history

    YearProperty taxesTax assessment
    2025$26,927 +1.7%$457,720 +8.7%
    2024$26,484 +219870.4%$421,200 +8.7%
    2023$12 +1.7%$387,400 +8.1%
    2022$12 -5.7%$358,240 +13.3%
    2021$13 -99.6%$316,080 -1.7%
    2020$3,343 +2576.8%$321,640 +15.7%
    2019$125 -75.3%$277,880 +3.4%
    2018$505 -70.1%$268,640 -9.9%
    2017$1,686 +137.5%$298,000 +349.9%
    2016$710 $66,240 +17.4%
    2014$710 $56,400 -22.1%
    2013-- $72,400
    2012-- $72,400
    2011-- $72,400
    2010$332 $72,400
    2009$332 +19.4%$72,400
    2008$278 -12.4%$72,400
    2007$318 $72,400
    2006$318 +7.6%$72,400 +5.4%
    2005$295 +5.8%$68,680
    2004$279 +4.8%$68,680 +4%
    2003$266 -66.1%$66,040
    2002$786 +24.1%$66,040 +7.7%
    2001$633 $61,320
    Find assessor info on the county website

    Neighborhood: Decatur Heights

    Nearby schools

    GreatSchools rating
    Schools provided by the listing agent
    • Elementary: Glennwood
    • Middle: Beacon Hill
    • High: Decatur

    Source: FMLS GA. This data may not be complete. We recommend contacting the local school district to confirm school assignments for this home.

    Get a cash offer in 3 minutes
    Find out how much your home could sell for in as little as 3 minutes with a no-obligation cash offer.
    Estimated market value
    $1,235,200
    Get a cash offer in 3 minutes
    Find out how much your home could sell for in as little as 3 minutes with a no-obligation cash offer.
    Estimated market value
    $1,235,200