Welcome to a once-in-a-lifetime opportunity to own a home in one of the most sought-after neighborhoods in the area, Woodridge. Since 2020, only one home has come to market here, a testament to its unparalleled appeal. Known for its top-rated schools, lush landscaping, breathtaking views, and expansive property plots, this neighborhood offers the perfect blend of luxury and privacy. This stately colonial is a masterpiece of timeless elegance and modern comfort. With four spacious bedrooms and high-end finishes throughout, it’s designed for both refined living and exceptional entertaining. The heart of the home is the gourmet kitchen, which flows seamlessly into the great room and a bright, airy breakfast nook overlooking the serene backyard. The two story center hallway has plenty of natural lighting pouring through, fit and finished hardwood flooring throughout, crown moldings, chair rails and magnificent stone fireplace. The living room is marked by French doors and flows ideally for serving large gatherings. Step outside to your maintenance-free deck and a well designed gazebo, where you can host gatherings or simply unwind in a tranquil oasis. The backyard’s picturesque views create an atmosphere of total peace and relaxation. One can retreat to the lower level for entertainment, work or both. Equipped with recreational spaces for possible in-home theatre or escape to work in your own in-home office. High end LVT flooring make this a warming space for all uses. The luxurious master retreat is a true sanctuary, featuring an abundance of closet space and a spa-inspired, newly remodeled bathroom where every detail has been carefully considered to provide comfort and elegance. Homes in this neighborhood rarely become available—don’t miss your chance to claim this gem. This amazing opportunity boasts new heater/AC, brand new siding, hardwood flooring and updates abound. All the big ticket items are already taken care of to make your holiday transition complete. Schedule your private showing today and discover the perfect balance of sophistication and serenity.
Sold for $760,000
$760,000
161 Ridgeview Dr, Pottstown, PA 19465
4beds
2,622sqft
Single Family Residence
Built in 1993
0.83 Acres Lot
$803,200 Zestimate®
$290/sqft
$4,243 Estimated rent
Home value
$803,200
$747,000 - $859,000
$4,243/mo
Zestimate® history
Owner options
List your home for rent
$4,243/mo
Rent Zestimate®
Find your next renter with Zillow Rental Manager. Plus, with online applications, you can quickly screen prospective tenants – for free.
$4,243/mo
Rent Zestimate®
Refinance and save
$5,023/mo
Est. payment
Refinancing to a lower rate could help reduce your monthly payments and save thousands over the life of the loan.
$5,023/mo
Est. payment
Explore your selling options
Work with a Zillow partner agent
Leverage their expertise and Zillow's premium Showcase listings to get your home seen by more buyers.
Get startedList with your own agent
Get your home in front of millions of buyers by listing it on Zillow.
Learn how to do itSell it yourself
Take full control of how buyers see your home on Zillow by listing For Sale by Owner (FSBO).
List your homeWhat's special
Recreational spacesPicturesque viewsSerene backyardTimeless eleganceModern comfortLower level for entertainmentTwo story center hallway
Zillow last checked:
Listing updated:
Listed by:
Frank Blumenthal 215-290-0402,
Keller Williams Real Estate Tri-County
Bought with:
Michael Richter, RS228955
Long & Foster Real Estate, Inc.
Source: Bright MLS,MLS#: PACT2088186
Facts & features
Interior
Bedrooms & bathrooms
- Bedrooms: 4
- Bathrooms: 3
- Full bathrooms: 2
- 1/2 bathrooms: 1
- Main level bathrooms: 1
Rooms
- Room types: Living Room, Dining Room, Primary Bedroom, Bedroom 2, Bedroom 3, Bedroom 4, Kitchen, Basement, Great Room, Office
Primary bedroom
- Level: Upper
- Area: 221 Square Feet
- Dimensions: 17 x 13
Bedroom 2
- Level: Upper
- Area: 143 Square Feet
- Dimensions: 13 x 11
Bedroom 3
- Level: Upper
- Area: 132 Square Feet
- Dimensions: 12 x 11
Bedroom 4
- Level: Upper
- Area: 132 Square Feet
- Dimensions: 12 x 11
Basement
- Level: Lower
- Area: 368 Square Feet
- Dimensions: 23 x 16
Dining room
- Level: Main
- Area: 182 Square Feet
- Dimensions: 14 x 13
Great room
- Features: Fireplace - Wood Burning
- Level: Main
- Area: 260 Square Feet
- Dimensions: 20 x 13
Kitchen
- Level: Main
- Area: 273 Square Feet
- Dimensions: 21 x 13
Living room
- Level: Main
- Area: 345 Square Feet
- Dimensions: 23 x 15
Office
- Level: Lower
- Area: 132 Square Feet
- Dimensions: 12 x 11
Heating
- Forced Air, Natural Gas
Cooling
- Central Air, Electric
Appliances
- Included: Water Heater
Features
- Breakfast Area, Built-in Features, Chair Railings, Crown Molding, Dining Area, Family Room Off Kitchen, Floor Plan - Traditional, Eat-in Kitchen, Kitchen - Gourmet, Upgraded Countertops, Walk-In Closet(s)
- Flooring: Wood
- Basement: Full,Finished
- Number of fireplaces: 1
Interior area
- Total structure area: 2,622
- Total interior livable area: 2,622 sqft
- Finished area above ground: 2,622
- Finished area below ground: 0
Property
Parking
- Total spaces: 3
- Parking features: Garage Faces Side, Garage Door Opener, Inside Entrance, Driveway, Attached
- Attached garage spaces: 3
- Has uncovered spaces: Yes
Accessibility
- Accessibility features: None
Features
- Levels: Two
- Stories: 2
- Patio & porch: Deck
- Exterior features: Lighting
- Pool features: None
Lot
- Size: 0.83 Acres
- Features: Adjoins - Open Space, Cul-De-Sac, Front Yard, Landscaped, Rear Yard, Rural, SideYard(s)
Details
- Additional structures: Above Grade, Below Grade
- Parcel number: 2004 0055.0800
- Zoning: RESIDENTIAL
- Special conditions: Standard
Construction
Type & style
- Home type: SingleFamily
- Architectural style: Traditional
- Property subtype: Single Family Residence
Materials
- Vinyl Siding
- Foundation: Block
Condition
- New construction: No
- Year built: 1993
Utilities & green energy
- Sewer: Public Sewer
- Water: Well
Community & HOA
Community
- Subdivision: Woodridge
HOA
- Has HOA: No
Location
- Region: Pottstown
- Municipality: SOUTH COVENTRY TWP
Financial & listing details
- Price per square foot: $290/sqft
- Tax assessed value: $234,050
- Annual tax amount: $9,485
- Date on market: 12/12/2024
- Listing agreement: Exclusive Right To Sell
- Exclusions: Billiards Table
- Ownership: Fee Simple
Price history
| Date | Event | Price |
|---|---|---|
| 4/11/2025 | Sold | $760,000-5%$290/sqft |
Source:  Bright MLS #PACT2088186 Report a problem Bright MLS #PACT2088186 Report a problem | ||
| 3/17/2025 | Pending sale | $799,999$305/sqft |
Source: Bright MLS #PACT2088186 Report a problem | ||
| 3/13/2025 | Contingent | $799,999$305/sqft |
Source: Bright MLS #PACT2088186 Report a problem | ||
| 12/12/2024 | Listed for sale | $799,999$305/sqft |
Source: Bright MLS #PACT2088186 Report a problem | ||
Public tax history
| Year | Property taxes | Tax assessment |
|---|---|---|
| 2026 | $10,570 +9.8% | $251,530 +7.5% |
| 2025 | $9,628 +1.5% | $234,050 |
| 2024 | $9,485 +2.4% | $234,050 |
| 2023 | $9,262 +1.5% | $234,050 |
| 2022 | $9,123 +1.7% | $234,050 |
| 2021 | $8,969 +134.1% | $234,050 |
| 2020 | $3,831 -54.7% | $234,050 |
| 2019 | $8,451 +2.1% | $234,050 |
| 2018 | $8,279 +9900.2% | $234,050 |
| 2017 | $83 -98.8% | $234,050 |
| 2016 | $7,164 | $234,050 |
| 2015 | $7,164 | $234,050 |
| 2014 | $7,164 | $234,050 |
| 2013 | -- | $234,050 |
| 2012 | -- | $234,050 |
| 2011 | -- | $234,050 |
| 2010 | -- | $234,050 |
| 2009 | -- | $234,050 |
| 2008 | -- | $234,050 |
| 2007 | -- | $234,050 |
| 2006 | -- | $234,050 |
| 2005 | -- | $234,050 |
| 2004 | -- | $234,050 |
| 2003 | -- | $234,050 |
| 2000 | -- | $234,050 |
Find assessor info on the county website
Neighborhood: 19465
Nearby homes
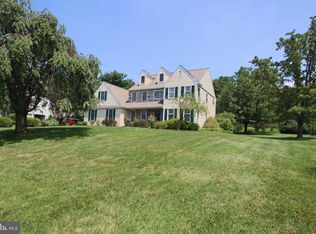
- $649,8004 bd2 ba2.7k sqft171 Ridgeview Dr, Pottstown, PA 19465Off Market
- $690,4004 bd3 ba2.7k sqft151 Ridgeview Dr, Pottstown, PA 19465Off Market
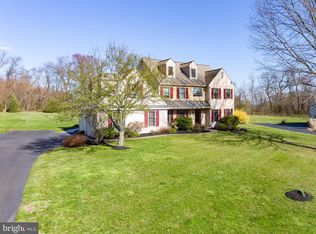
- $677,8004 bd3 ba3.3k sqft181 Ridgeview Dr, Pottstown, PA 19465Off Market
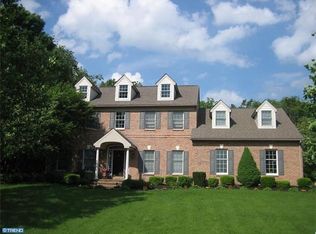
- $744,6004 bd3 ba3k sqft141 Ridgeview Dr, Pottstown, PA 19465Off Market
- $637,5004 bd2 ba3.4k sqft160 Ridgeview Dr, Pottstown, PA 19465Off Market
- $618,4004 bd3 ba2.6k sqft191 Ridgeview Dr, Pottstown, PA 19465Off Market
- $662,5004 bd2 ba3.4k sqft110 Crestview Cir, Pottstown, PA 19465Off Market
- $765,4004 bd3 ba3.1k sqft100 Woodmont Dr, Pottstown, PA 19465Off Market
Nearby schools
GreatSchools rating
- 8/10French Creek El SchoolGrades: K-6Distance: 1.6 mi
- 7/10Owen J Roberts Middle SchoolGrades: 7-8Distance: 0.7 mi
- 8/10Owen J Roberts High SchoolGrades: 9-12Distance: 0.5 mi
Schools provided by the listing agent
- District: Owen J Roberts
Source: Bright MLS. This data may not be complete. We recommend contacting the local school district to confirm school assignments for this home.
Get a cash offer in 3 minutes
Find out how much your home could sell for in as little as 3 minutes with a no-obligation cash offer.
Estimated market value
$803,200
Get a cash offer in 3 minutes
Find out how much your home could sell for in as little as 3 minutes with a no-obligation cash offer.
Estimated market value
$803,200
- Pennsylvania
- Chester County
- Pottstown
- 19465
- 161 Ridgeview Dr
