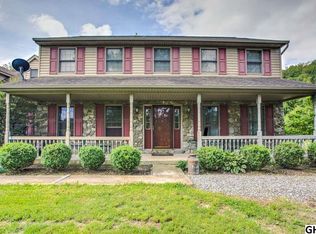
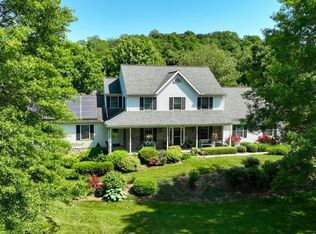
With breathtaking views of the Susquehanna River, this unique and secluded ten-acre estate in Manor Township, Lancaster County, boasts a main residence with nearly 8,000 square feet of living space and a separate three bedroom, two and a half bath home for guests or family members of every generation. Bordered by farmland and wooded areas, the property provides peace and tranquility yet you’re close to major highways and within 15 minutes of downtown Lancaster. A private driveway leads to a stately portico on the main house. Inside the four bedroom, five and a half bath custom home there are fine features throughout. The tiled two-story entry is inviting with a designer chandelier and an elegant double wood staircase. With an impressive stone fireplace, the large great room that opens to a patio makes for grand entertaining. Highlighting the formal dining room is a beautiful hand painted mural displaying the four seasons of the year. To be appreciated is the chef’s kitchen with a breakfast nook that opens to the large back deck. Completing the main house is a finished daylight lower level featuring a movie theater with sloped seating for 12, billiards room, kitchenette, snack bar, gym area, full bath, and the ability to add a steam room and sauna. The guest house offers an ideal spot for guests or family members and includes nearly 2,500 square feet with two bedrooms and two baths on the main floor and an additional bedroom and half bath on the second floor. Connecting the oversized six-car garage to the main house is a breezeway patio with built-in grill that can be used throughout the year. The exterior of this amazing property also hosts numerous other amenities, including an Anthony & Sylvan saltwater in-ground pool, pool house with dressing area and shower, a greenhouse, lower-level patio, and upper-level patio with fire pit and hot tub overlooking the pool area. Don’t miss the opportunity to see this one of a kind estate for yourself. Call today for a private showing!
Sold for $1,975,000
Zillow last checked:
Listing updated:
Bought with:
Korinn Fees, RS306201
Alden Realty
Source: Bright MLS,MLS#: PALA2046636
Price history
| Date | Event | Price |
|---|---|---|
| 3/14/2024 | Sold | $1,975,000$253/sqft |
Source:  Bright MLS #PALA2046636 Report a problem Bright MLS #PALA2046636 Report a problem | ||
| 2/13/2024 | Pending sale | $1,975,000$253/sqft |
Source: Bright MLS #PALA2046636 Report a problem | ||
| 2/6/2024 | Listed for sale | $1,975,000-1%$253/sqft |
Source: Bright MLS #PALA2046636 Report a problem | ||
| 2/6/2024 | Listing removed | -- |
Source: Bright MLS #PALA2043380 Report a problem | ||
| 11/28/2023 | Price change | $1,995,000-7.2%$255/sqft |
Source: Bright MLS #PALA2043380 Report a problem | ||
| 11/6/2023 | Listed for sale | $2,150,000-2.1%$275/sqft |
Source: Bright MLS #PALA2043380 Report a problem | ||
| 11/4/2023 | Listing removed | $2,195,000$281/sqft |
Source: Bright MLS #PALA2035998 Report a problem | ||
| 10/13/2023 | Price change | $2,195,000-1.1%$281/sqft |
Source: Bright MLS #PALA2035998 Report a problem | ||
| 10/6/2023 | Price change | $2,220,000-1.1%$284/sqft |
Source: Bright MLS #PALA2035998 Report a problem | ||
| 9/29/2023 | Price change | $2,245,000-1.1%$287/sqft |
Source: Bright MLS #PALA2035998 Report a problem | ||
| 9/22/2023 | Price change | $2,270,000-1.1%$290/sqft |
Source: Bright MLS #PALA2035998 Report a problem | ||
| 9/15/2023 | Price change | $2,295,000-3.2%$294/sqft |
Source: Bright MLS #PALA2035998 Report a problem | ||
| 9/8/2023 | Price change | $2,370,000-1%$303/sqft |
Source: Bright MLS #PALA2035998 Report a problem | ||
| 9/1/2023 | Price change | $2,395,000-1%$306/sqft |
Source: Bright MLS #PALA2035998 Report a problem | ||
| 8/25/2023 | Price change | $2,420,000-1%$310/sqft |
Source: Bright MLS #PALA2035998 Report a problem | ||
| 8/18/2023 | Listed for sale | $2,445,000-1%$313/sqft |
Source: Bright MLS #PALA2035998 Report a problem | ||
| 8/17/2023 | Listing removed | $2,470,000$316/sqft |
Source: Bright MLS #PALA2038812 Report a problem | ||
| 8/11/2023 | Price change | $2,470,000-1%$316/sqft |
Source: Bright MLS #PALA2038812 Report a problem | ||
| 8/4/2023 | Listed for sale | $2,495,000-7.4%$319/sqft |
Source: Bright MLS #PALA2038812 Report a problem | ||
| 8/3/2023 | Listing removed | $2,695,000$345/sqft |
Source: Bright MLS #PALA2035998 Report a problem | ||
| 6/5/2023 | Listed for sale | $2,695,000+17.4%$345/sqft |
Source: Bright MLS #PALA2035998 Report a problem | ||
| 8/31/2022 | Listing removed | $2,295,000$294/sqft |
Source: Bright MLS #PALA2023376 Report a problem | ||
| 8/22/2022 | Price change | $2,295,000-4.2%$294/sqft |
Source: Bright MLS #PALA2023376 Report a problem | ||
| 8/15/2022 | Price change | $2,395,000-4%$306/sqft |
Source: Bright MLS #PALA2023376 Report a problem | ||
| 6/13/2022 | Listed for sale | $2,495,000$319/sqft |
Source: Bright MLS #PALA2019936 Report a problem | ||


Get pre-qualified for a loan
At Zillow Home Loans, we can pre-qualify you in as little as 5 minutes with no impact to your credit score.An equal housing lender. NMLS #10287.
