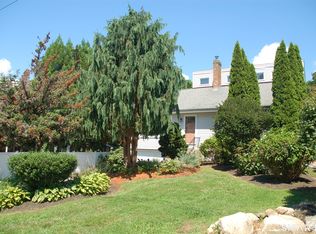
Beautifully renovated raised ranch in Mystic! The first floor features a bright living room with a large bay window, plus a newly renovated kitchen with granite counters, tile backsplash, and stainless steel appliances. Upstairs, three bedrooms with hardwood floors share a fully renovated bathroom with a tiled tub/shower surround. The lower level offers a spacious primary bedroom with its own full bath, along with an adjoining family room and laundry hookups - both recently converted and freshly finished. A basement level provides additional storage space. Enjoy a nice new fence along the back of the yard and a lovely patio - the perfect spot for a fire pit and outdoor entertaining. Public water and sewer, oil heat, and a 0.33-acre lot complete the package. Located in Mystic, this home is just minutes from historic downtown Mystic's shops and restaurants, with easy access to I-95 for commuters. Don't miss this one!
For sale
$544,000
161 Ridgewood Drive, Groton, CT 06355
4beds
1,716sqft
Single Family Residence
Built in 1963
0.33 Acres Lot
$-- Zestimate®
$317/sqft
$-- HOA
What's special
Laundry hookupsAdjoining family roomLarge bay windowGranite countersTile backsplashNewly renovated kitchenStainless steel appliances
- 13 days
- 1,408
- 92
Likely to sell faster than
Zillow last checked:
Listing updated:
Listed by:
Andrew O'Reilly (860)608-5065,
Seaport Real Estate Services 860-245-9200
Source: Smart MLS,MLS#: 24205221
Facts & features
Interior
Bedrooms & bathrooms
- Bedrooms: 4
- Bathrooms: 2
- Full bathrooms: 2
Primary bedroom
- Features: Full Bath, Wall/Wall Carpet
- Level: Lower
Bedroom
- Features: Ceiling Fan(s), Hardwood Floor
- Level: Upper
Bedroom
- Features: Ceiling Fan(s), Hardwood Floor
- Level: Upper
Bedroom
- Features: Ceiling Fan(s), Hardwood Floor
- Level: Upper
Family room
- Features: Wall/Wall Carpet
- Level: Lower
Kitchen
- Features: Quartz Counters, Eating Space, Tile Floor
- Level: Main
Living room
- Features: Hardwood Floor
- Level: Main
Heating
- Hot Water, Oil
Cooling
- None
Appliances
- Included: Oven/Range, Microwave, Refrigerator, Dishwasher, Electric Water Heater, Water Heater
- Laundry: Lower Level
Features
- Basement: Partial
- Attic: Access Via Hatch
- Has fireplace: No
Interior area
- Total structure area: 1,716
- Total interior livable area: 1,716 sqft
- Finished area above ground: 1,182
- Finished area below ground: 534
Property
Parking
- Total spaces: 3
- Parking features: Driveway, Paved
- Has uncovered spaces: Yes
Features
- Levels: Multi/Split
- Patio & porch: Patio
- Exterior features: Rain Gutters
Lot
- Size: 0.33 Acres
- Features: Level, Open Lot
Details
- Parcel number: 1956233
- Zoning: RS-12
Construction
Type & style
- Home type: SingleFamily
- Architectural style: Split Level
- Property subtype: Single Family Residence
Materials
- Aluminum Siding
- Foundation: Concrete Perimeter
- Roof: Shingle
Condition
- New construction: No
- Year built: 1963
Utilities & green energy
- Sewer: Public Sewer
- Water: Public
- Utilities for property: Cable Available
Community & HOA
HOA
- Has HOA: No
Location
- Region: Groton
Financial & listing details
- Price per square foot: $317/sqft
- Tax assessed value: $152,740
- Annual tax amount: $4,158
- Date on market: 9/9/2026
Estimated market value
Not available
Estimated sales range
Not available
Not available
Price history
| Date | Event | Price |
|---|---|---|
| 9/9/2026 | Listed for sale | $544,000+51.1%$317/sqft |
Source:  Smart MLS #24205221 Report a problem Smart MLS #24205221 Report a problem | ||
| 3/3/2026 | Sold | $360,000$210/sqft |
Source: Public Record Report a problem | ||
Public tax history
| Year | Property taxes | Tax assessment |
|---|---|---|
| 2024 | $3,862 +4% | $152,740 |
| 2023 | $3,712 +2.2% | $152,740 |
| 2022 | $3,631 +7.1% | $152,740 +26.9% |
| 2021 | $3,390 +0.8% | $120,330 |
| 2020 | $3,362 +4.5% | $120,330 |
| 2019 | $3,216 +1.2% | $120,330 |
| 2018 | $3,178 +1.9% | $120,330 |
| 2017 | $3,119 +12.5% | $120,330 +4.4% |
| 2016 | $2,772 +3.5% | $115,290 |
| 2015 | $2,679 +2.4% | $115,290 |
| 2014 | $2,616 -0.8% | $115,290 |
| 2013 | $2,638 +2.7% | $115,290 |
| 2012 | $2,568 -15.2% | $115,290 -20.7% |
| 2011 | $3,028 +1.8% | $145,390 |
| 2010 | $2,973 +2.7% | $145,390 |
| 2009 | $2,895 +4.2% | $145,390 |
| 2008 | $2,779 +17.4% | -- |
| 2006 | $2,367 +4.8% | $98,420 |
| 2005 | $2,259 +1.5% | $98,420 |
| 2004 | $2,226 -0.6% | $98,420 |
| 2003 | $2,239 +22.7% | $98,420 +48% |
| 2001 | $1,825 -11.9% | $66,500 |
| 2000 | $2,071 +2.1% | $66,500 |
| 1996 | $2,028 | $66,500 |
Find assessor info on the county website
Monthly payment
Est. payment
Payment breakdown
Explore the cost of this home by adjusting the details. Changes won't be saved.Climate risks
Neighborhood: 06355
Nearby schools
Schools provided by the listing agent
- High: Fitch Senior
Source: Smart MLS. This data may not be complete. We recommend contacting the local school district to confirm school assignments for this home.
Similar homes
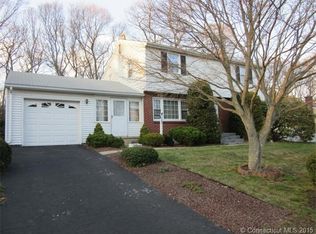
- $529,9004 bd2 ba1.7k sqft261 Ridgewood Drive, Groton, CT 06355For Sale
 MLS ID #24202545, Joe Simmons, Coldwell Banker Realty. Smart MLS
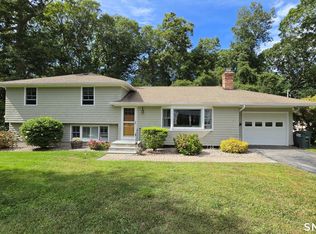
 - $625,0003 bd3 ba1.7k sqft59 Noank Ledyard Road, Groton, CT 06355For Sale
 MLS ID #24194088, Joe Malerba, eXp Realty. Smart MLS
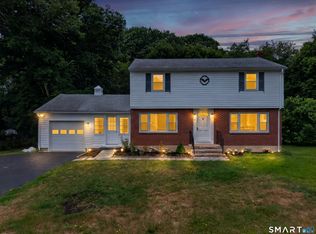
 - $499,0004 bd2 ba1.6k sqft106 Deerfield Ridge Drive, Groton, CT 06355For Sale
 MLS ID #24197466, Louis Zazzarino, Louis Zazzarino Broker. Smart MLS
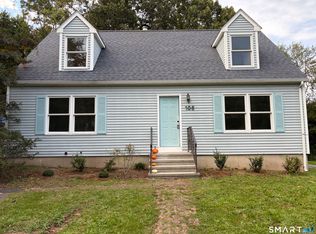
 - $649,9003 bd2 ba1.6k sqft166 Old Evarts Lane, Groton, CT 06355For Sale
 MLS ID #24194915, Michele Peters, Compass Connecticut, LLC. Smart MLS
 - $569,9003 bd2 ba1.6k sqft86 Pegasus Drive, Groton, CT 06340For SaleMLS ID #24172228, Adam Mancini, Ann McBride Real Estate. Smart MLS
- $599,9003 bd2 ba1.2k sqft187 Whitehall Avenue, Stonington, CT 06355For SaleMLS ID #24206149, Stephano Stravoravdis, Real Broker CT, LLC. Smart MLS
- $509,0003 bd3 ba2k sqft38 Rose Lane, Groton, CT 06340For SaleMLS ID #24206685, Samantha L. Storey, RE/MAX Coast and Country. Smart MLS
- $579,0004 bd3 ba1.9k sqft757 Shewville Road, Ledyard, CT 06339For SaleMLS ID #24206816, Allison J. J. Hughes, William Raveis Real Estate. Smart MLS
- $499,0003 bd1 ba960 sqft71 New London Road, Groton, CT 06340For SaleMLS ID #24206882, Renee R. McCammon, Berkshire Hathaway NE Prop.. Smart MLS
- $547,3004 bd3 ba2.5k sqft447 Pumpkin Hill Road, Ledyard, CT 06339For SaleMLS ID #24196892, John Edmond, William Raveis Real Estate. Smart MLS
- $415,0004 bd1 ba1.6k sqft1661 Center Groton Road, Ledyard, CT 06339For SaleMLS ID #24208417, Martha Poole, Carl Guild & Associates. Smart MLS
- $499,0002 bd2 ba1.4k sqft31 North Stonington Road, Stonington, CT 06355For SaleMLS ID #24199994, Luis Pagan, RE/MAX One. Smart MLS
- $529,0004 bd1 ba1k sqft5 Bradley Street, Stonington, CT 06378For SaleMLS ID #24207351, Jason Pollard, Compass Connecticut, LLC. Smart MLS
- $559,0003 bd2 ba1.9k sqft33 Deer Ridge Road, Stonington, CT 06378For SaleMLS ID #24162087, Megan N. Broneill, REMAX Revolution. Smart MLS
- $460,0004 bd3 ba1.5k sqft18 Overlook Road, Ledyard, CT 06335For SaleMLS ID #24207042, Devy Chandler, Berkshire Hathaway NE Prop.. Smart MLS
- $529,9003 bd2 ba2.3k sqft4 Briarwood Court, Ledyard, CT 06335For SaleMLS ID #24203332, Rachael D. Gifford, The Neighborhood Realty Group. Smart MLS
- $525,0003 bd2 ba1.3k sqft39 Riverdale Rd, Westerly, RI 02891For Sale
 MLS ID #1422421, Gail McGinnis, Keller Williams Coastal. StateWide MLS RI
 - $775,0004 bd2 ba1.6k sqft2 Stafford Street, Stonington, CT 06355For SaleMLS ID #24198437, Olivia D. Evans, KEY Real Estate Services LLC. Smart MLS
- $425,0004 bd1 ba1.4k sqft662 Groton Long Point Road, Groton, CT 06340For SaleMLS ID #24176055, Gregory Broadbent, RE/MAX Coast and Country. Smart MLS
- $599,0004 bd2 ba1.7k sqft215 Canal St, Westerly, RI 02891For SaleMLS ID #1423489, Jeannine Harrington, The Brown Group Realty. StateWide MLS RI
