Riverfront living at 161 River Birch Rd with 110 ft of private deep-water Pend Oreille River frontage, a newer dock installed in 2014, and beautiful views of the water and surrounding mountains. This 3 bedroom, 2.5 bath home offers 3,174 sq ft on .68 acres with large bay windows that bring in natural light and frame the river from both the upstairs and downstairs living areas. The main floor living room features a cozy gas fireplace with floor-to-ceiling coral stone. The spacious kitchen includes stainless steel appliances, a gas cooktop, and a handy pass-through to the outdoor patio and pergola area. Upstairs, a kitchenette and dumbwaiter add extra convenience. Outside, enjoy a large stamped concrete patio, pergola, and stamped concrete path leading to the dock. Finished landscaping includes a sprinkler system drawing from the river. The property also offers dual-zone heat and A/C, an attached 2-car garage, and a 30 ft x 30 ft detached shop/garage.
Sold
Price Unknown
161 River Birch Rd, Laclede, ID 83841
3beds
2baths
3,174sqft
Single Family Residence
Built in 1979
0.68 Acres Lot
$1,400,900 Zestimate®
$--/sqft
$2,406 Estimated rent
Home value
$1,400,900
$1.32M - $1.48M
$2,406/mo
Zestimate® history
Owner options
List your home for rent
$2,406/mo
Rent Zestimate®
Find your next renter with Zillow Rental Manager. Plus, with online applications, you can quickly screen prospective tenants – for free.
$2,406/mo
Rent Zestimate®
Refinance and save
Refinancing to a lower rate could help reduce your monthly payments and save thousands over the life of the loan.
Explore your selling options
Work with a Zillow partner agent
Leverage their expertise and Zillow's premium Showcase listings to get your home seen by more buyers.
Get startedList with your own agent
Get your home in front of millions of buyers by listing it on Zillow.
Learn how to do itSell it yourself
Take full control of how buyers see your home on Zillow by listing For Sale by Owner (FSBO).
List your homeWhat's special
Stainless steel appliancesSpacious kitchenGas cooktop
Zillow last checked:
Listing updated:
Listed by:
Jeremy Brown 208-400-5740,
NORTHWEST REALTY GROUP
Bought with:
Non Agent
NON AGENCY
Source: SELMLS,MLS#: 20261880
Facts & features
Interior
Bedrooms & bathrooms
- Bedrooms: 3
- Bathrooms: 2
- Main level bathrooms: 1
- Main level bedrooms: 1
Rooms
- Room types: Family Room, Formal Living Rm, Master Bedroom, Utility Room
Primary bedroom
- Level: Second
Bedroom 2
- Level: Second
Bedroom 3
- Description: 3rd Bedroom/Flex Space On Main Floor.
- Level: Main
Bathroom 1
- Level: Second
Bathroom 2
- Level: Second
Bathroom 3
- Level: Main
Dining room
- Level: Main
Family room
- Level: Second
Kitchen
- Level: Main
Living room
- Level: Main
Heating
- Electric, Forced Air, Propane, Heat Pump
Cooling
- Central Air, Air Conditioning
Appliances
- Included: Cooktop, Dishwasher, Disposal, Dryer, Microwave, Refrigerator, Washer
- Laundry: Main Level
Features
- Walk-In Closet(s), High Speed Internet, Insulated
- Flooring: Laminate
- Windows: Double Pane Windows, Vinyl
- Basement: None
- Number of fireplaces: 2
- Fireplace features: Insert, 2 Fireplaces
Interior area
- Total structure area: 3,174
- Total interior livable area: 3,174 sqft
- Finished area above ground: 3,174
- Finished area below ground: 0
Property
Parking
- Total spaces: 4
- Parking features: 2 Car Attached, 2 Car Detached, Workbench, Asphalt, Off Street
- Attached garage spaces: 4
- Has uncovered spaces: Yes
Features
- Levels: Two
- Stories: 2
- Patio & porch: Covered Patio, Covered Porch, Patio
- Fencing: Fenced
- Has view: Yes
- View description: Mountain(s), Water
- Has water view: Yes
- Water view: Water
- Waterfront features: River, Water Frontage Location(Main), Beach Front(Dock, Sloped), Water Access Type(Private), Water Access Location(Main), Water Access
- Body of water: Pend Oreille River
- Frontage length: 110
Lot
- Size: 0.68 Acres
- Dimensions: 110 x 271
- Features: 10 to 15 Miles to City/Town, 1 Mile or Less to County Road, Benched, Landscaped, Level, Sloped, Sprinklers, Surveyed, Southern Exposure
Details
- Additional structures: Workshop
- Parcel number: RP004050000090A
- Zoning description: Suburban
Construction
Type & style
- Home type: SingleFamily
- Architectural style: Craftsman
- Property subtype: Single Family Residence
Materials
- Frame, Wood Siding
- Foundation: Concrete Perimeter
- Roof: Composition
Condition
- Resale
- New construction: No
- Year built: 1979
- Major remodel year: 2006
Utilities & green energy
- Sewer: Septic Tank
- Water: Community
- Utilities for property: Electricity Connected, Natural Gas Connected, Phone Connected, Garbage Available
Community & HOA
Community
- Features: Gated
HOA
- Has HOA: No
Location
- Region: Laclede
Financial & listing details
- Tax assessed value: $1,519,068
- Annual tax amount: $4,631
- Date on market: 7/24/2026
- Listing terms: Cash, Conventional, VA Loan
- Ownership: Fee Simple
- Electric utility on property: Yes
- Road surface type: Gravel
Price history
| Date | Event | Price |
|---|---|---|
| 9/3/2026 | Sold | -- |
Source:  SELMLS #20261880 Report a problem SELMLS #20261880 Report a problem | ||
| 7/29/2026 | Pending sale | $1,495,000$471/sqft |
Source:  Coeur d'Alene MLS #26-7611 Report a problem Coeur d'Alene MLS #26-7611 Report a problem | ||
| 7/24/2026 | Listed for sale | $1,495,000$471/sqft |
Source: Coeur d'Alene MLS #26-7611 Report a problem | ||
| 1/10/2012 | Sold | -- |
Source: Public Record Report a problem | ||
Public tax history
| Year | Property taxes | Tax assessment |
|---|---|---|
| 2025 | $4,161 +4.6% | $1,519,068 -2.3% |
| 2024 | $3,979 +29.9% | $1,554,690 +21.1% |
| 2023 | $3,063 -37.3% | $1,283,336 +17.8% |
| 2022 | $4,882 +28.8% | $1,089,633 +58.1% |
| 2021 | $3,792 +6.4% | $689,211 +14.9% |
| 2020 | $3,563 -6.6% | $599,791 -3.1% |
| 2019 | $3,812 | $618,855 +15.2% |
| 2018 | $3,812 +16.9% | $537,216 +9.3% |
| 2017 | $3,262 | $491,560 -0.7% |
| 2016 | -- | $495,190 +4% |
| 2015 | -- | $476,115 -1.3% |
| 2014 | -- | $482,475 -0.1% |
| 2013 | -- | $482,885 -0.1% |
| 2012 | -- | $483,465 -0.8% |
| 2011 | -- | $487,595 |
| 2010 | -- | -- |
| 2009 | -- | -- |
Find assessor info on the county website
Neighborhood: 83841
Nearby homes
- $1,136,0003 bd2 ba1.6k sqft177 River Birch Rd, Laclede, ID 83841Off Market
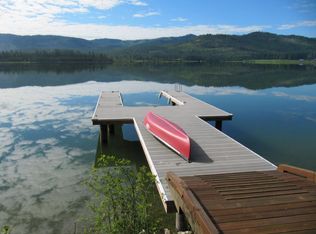
- $1,100,265-- bd-- ba-- sqft135 River Birch Rd, Priest River, ID 83856Off Market
- $842,300-- bd-- ba-- sqft135 River Birch Rd, Laclede, ID 83841Off Market
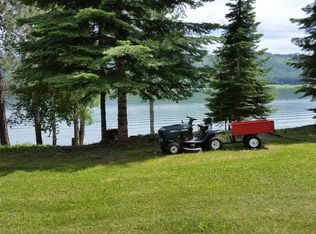
- $1,355,0004 bd3 ba2.8k sqft195 River Birch Rd, Priest River, ID 83856Off Market
- $1,546,7004 bd5 ba4k sqft209 River Birch Rd, Priest River, ID 83856Off Market
- $1,082,3002 bd3 ba1.5k sqft229 River Birch Rd, Priest River, ID 83856Off Market
- $2,096,5002 bd2 ba3.6k sqft69 River Birch Rd, Laclede, ID 83841Off Market
- $1,215,1003 bd2 ba1.3k sqft275 River Birch Rd, Priest River, ID 83856Off Market
Nearby schools
GreatSchools rating
- 5/10Priest River Elementary SchoolGrades: PK-6Distance: 7.9 mi
- 1/10Priest River Lamanna High SchoolGrades: 7-12Distance: 8.4 mi
Schools provided by the listing agent
- Elementary: Priest River
- Middle: Priest River
- High: Priest River
Source: SELMLS. This data may not be complete. We recommend contacting the local school district to confirm school assignments for this home.
- Idaho
- Bonner County
- Laclede
- 83841
- 161 River Birch Rd
