Skip main navigation
Off market
  • $655,100

    161 River Club Rd, Lexington, SC 29072

    4beds
    2,928sqft
    SingleFamily
    Built in 2009
    10,018 Square Feet Lot
    $655,100 Zestimate®
    $224/sqft
    $3,018 Estimated rent

    Home value

    $655,100

    $622,000 - $694,000

    $3,018/mo

    Zestimate® history
    Loading
    Loading...

    Owner options

    List your home for rent

    $3,018/mo

    Rent Zestimate®

    Find your next renter with Zillow Rental Manager. Plus, with online applications, you can quickly screen prospective tenants – for free.

    Learn more

    $3,018/mo

    Rent Zestimate®

    Refinance and save

    $4,080/mo

    Est. payment

    Refinancing to a lower rate could help reduce your monthly payments and save thousands over the life of the loan.

    See today's rates

    $4,080/mo

    Est. payment

    Explore your selling options

    Work with a Zillow partner agent

    Leverage their expertise and Zillow's premium Showcase listings to get your home seen by more buyers.

    Get started

    List with your own agent

    Get your home in front of millions of buyers by listing it on Zillow.

    Learn how to do it

    Sell it yourself

    Take full control of how buyers see your home on Zillow by listing For Sale by Owner (FSBO).

    List your home

    What's special

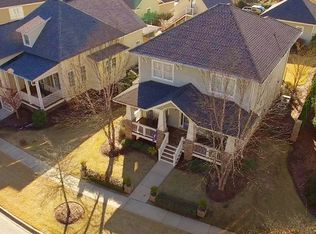
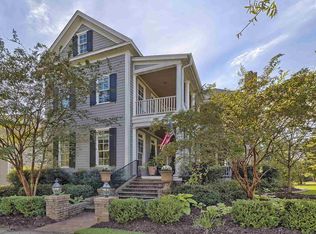
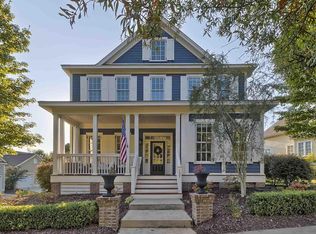
    Located along 1 mile of Saluda River w/85 acres of green areas & voted Best Community in America, live in the resort-like feel of Saluda River Club & enjoy the low maintenance life w/incl. lawn maintenance: front/back mowing, edging, blowing, fertilizing, weeding, mulch, water w/central irrigation, & pruning. Community amenities include 2 pools, 2 clubhouses, fitness center, kayak center, fire pits, dog park, volleyball court, playgrounds, & much more. Features include a wide, deep front porch w/beadboard ceilings & wood shutters; high ceilings, hardwood floors, & plantation shutters throughout; spacious foyer/entry hall; formal dining room; huge, gourmet kitchen w/island, granite counters, stainless steel appliances, gas cooktop, built-in wall oven & microwave, pantry, & separate prep sink/web bar; living room w/built-ins, built in large LCD TV nook (TV incl.), media cabinet, ceiling speakers, & gas log fireplace; 1st floor master bedroom w/sitting area & direct access to back porch, walk-in closet, double vanity, jetted tub, separate shower, & water closet; 2nd downstairs bedroom w/direct access to a shared 1st floor full bath; 1st floor laundry room; spacious upstairs landing that would be great as a play area or office nook; 2 upstairs bedrooms w/walk-in closets, one w/private bath, & one w/private access to shared full bath; gorgeous screened back porch; large, fenced backyard; detached 2 bay garage accessible via separate alleyway; & room over garage w/half bath!

    This property is off market, which means it's not currently listed for sale or rent on Zillow. This may be different from what's available on other websites or public sources.
    Facts & features

    Interior

    Bedrooms & bathrooms
    • Bedrooms: 4
    • Bathrooms: 5
    • Full bathrooms: 4
    • 1/2 bathrooms: 1
    • Main level bathrooms: 2
    Heating
    • Forced air, Heat pump, Electric
    Cooling
    • Central
    Appliances
    • Included: Dishwasher, Garbage disposal, Microwave
    • Laundry: Utility Room, Heated Space
    Features
    • Wet Bar, Built-Ins, Ceiling Fan, Bonus-Finished, FROG (No Closet)
    • Flooring: Hardwood
    • Attic: Storage, Attic Access
    • Has fireplace: Yes
    • Fireplace features: Gas Log-Natural
    Interior area
    • Total interior livable area: 2,928 sqft

    Property

    Parking
    • Total spaces: 2
    • Parking features: Garage - Detached
    Features
    • Patio & porch: Screened Porch, Front Porch, Porch (not screened)
    • Exterior features: Cement / Concrete
    • Fencing: Wood, Full, Rear Only Wood
    Lot
    • Size: 10,018 Square Feet
    • Features: Sprinkler
    Details
    • Parcel number: 00350102005
    • Other equipment: Satellite Dish

    Construction

    Type & style
    • Home type: SingleFamily
    • Architectural style: Bungalow
    Materials
    • Roof: Other
    Condition
    • Year built: 2009

    Utilities & green energy

    • Sewer: Public Sewer
    • Water: Public
    • Utilities for property: Cable Available

    Community & HOA

    Community
    • Security: Smoke Detector(s)
    HOA
    • Has HOA: Yes
    • Services included: Landscaping, Pool, Clubhouse, Common Area Maintenance, Playground, Back Yard Maintenance, Front Yard Maintenance, Sprinkler, Green Areas
    • HOA fee: $267 monthly
    Location
    • Region: Lexington

    Financial & listing details

    • Price per square foot: $224/sqft
    • Tax assessed value: $485,000
    • Annual tax amount: $2,897
    • Road surface type: Paved

    Price history

    DateEventPrice
    6/23/2021Sold$485,000$166/sqft
    Source: Public Record Report a problem
    3/17/2021Sold$485,000+2.1%$166/sqft
    Source: Public Record Report a problem
    2/12/2021Listed for sale$474,900$162/sqft
    Source: Consolidated MLS #506678 Report a problem
    1/31/2021Listing removed--
    Source: Consolidated MLS #506678 Report a problem
    11/9/2020Price change$474,900-5%$162/sqft
    Source: Lifesouthern LLC #504588 Report a problem
    6/21/2020Price change$499,900-4.8%$171/sqft
    Source: Lifesouthern LLC #496917 Report a problem
    6/6/2020Listed for sale$524,900+22.4%$179/sqft
    Source: Lifesouthern LLC #495918 Report a problem
    5/5/2015Sold$429,000-2.5%$147/sqft
    Source: Public Record Report a problem
    2/3/2015Listed for sale$439,900$150/sqft
    Source: Bowen Real Estate #370344 Report a problem

    Public tax history

    YearProperty taxesTax assessment
    2024$2,897 +4.4%$19,400
    2023$2,774 -80%$19,400 -33.3%
    2022$13,877 $29,100
    2021-- $29,100 +69.6%
    2019-- $17,160
    2018$2,668 +1.9%$17,160
    2017$2,618 +3.1%$17,160 -33.3%
    2016$2,540 +0.9%$25,739 +51.6%
    2015$2,517 $16,975 -2.4%
    2014$2,517 +3.1%$17,398 0%
    2013$2,441 $17,400
    2012-- $17,400 +1.4%
    2011-- $17,160
    2010-- $17,160 +308.6%
    2009-- $4,200
    2008-- $4,200
    Find assessor info on the county website

    Neighborhood: 29072

    Nearby schools

    GreatSchools rating
    Schools provided by the listing agent
    • Elementary: Midway(Lex1)
    • Middle: Meadow Glen
    • High: River Bluff
    • District: Lexington One

    Source: The MLS. This data may not be complete. We recommend contacting the local school district to confirm school assignments for this home.

    Get a cash offer in 3 minutes
    Find out how much your home could sell for in as little as 3 minutes with a no-obligation cash offer.
    Estimated market value
    $655,100
    Get a cash offer in 3 minutes
    Find out how much your home could sell for in as little as 3 minutes with a no-obligation cash offer.
    Estimated market value
    $655,100