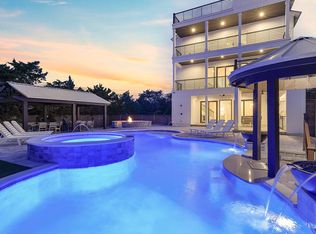
Experience luxury living at 161 Rolling Dunes, where sophistication meets comfort in this meticulously crafted compound estate set on an oversized lot half acre lot boasts 100' in width yielding an exceptional scale. This prestigious property boasts an impressive 7 bedrooms, 9 bathrooms, and spans 6,391 square feet of resort style living. Optimal short term rental opportunity abounds with $450k+ projected gross annual income with room to grow as this property establishes itself as a rare gem within the serene Blue Mountain Beach neighborhood. Notable features include a massive 50x30 private pool with ample outdoor living space and a private cabana complete with full summer kitchen, fireplace and exceptional space to entertain! Upon entry, guests are greeted by grandeur with soaring 12-foot ceilings that create an atmosphere of opulence throughout the residence. The allure continues with parking accommodations for up to 10 cars, ensuring convenience and exclusivity for every visitor.
Nestled on a half-acre lot, this oasis offers a retreat like no other, featuring not one, but nine charming porches, perfect for enjoying the serene surrounding. Immerse yourself in outdoor luxury with a large cabana, complete with a fireplace and summer kitchen, ideal for entertaining guests or savoring quiet moments under the stars.
Adding to the allure is a carriage house, providing additional living space with a bedroom, full kitchen, and washer dryer, offering versatility and functionality for modern living.
Indoors, four spacious living rooms beckon relaxation and social gatherings, while two fireplaces create an ambiance of warmth and sophistication. The expansive pool deck spans around 3,500 square feet, adorned with high-end concrete pavers, offering the ultimate setting for outdoor leisure and entertainment.
Culinary enthusiasts will delight in the gourmet Thermador appliances found within the two kitchens, ensuring every meal is prepared to perfection. Convenience is paramount with four sets of washer and dryer, three ice makers, and three refrigerators, catering to every need with ease.
Outdoor bliss awaits with a lavish 50 by 30-foot pool, inviting residents to indulge in the epitome of luxury living. Additionally, three garage doors provide ample storage and accessibility for vehicles and equipment.
Experience the epitome of luxury living at 161 Rolling Dunes, where every detail has been thoughtfully curated to elevate the standard of living. This prestigious estate, with its unparalleled amenities and timeless elegance, awaits those with discerning taste and a desire for the extraordinary.
Please reach out to us today for the cost-to-own and rental projection figures for the property.
Sold for $4,000,000
Zillow last checked:
Listing updated:
Bought with:
Outside Selling Member
Source: ECAOR,MLS#: 980238
Price history
| Date | Event | Price |
|---|---|---|
| 3/23/2026 | Sold | $4,000,000-10.1%$626/sqft |
Source:  ECAOR #980238 Report a problem ECAOR #980238 Report a problem | ||
| 2/10/2026 | Pending sale | $4,449,000$696/sqft |
Source: ECAOR #980238 Report a problem | ||
| 7/4/2025 | Listed for sale | $4,449,000-1.1%$696/sqft |
Source: ECAOR #980238 Report a problem | ||
| 7/4/2025 | Listing removed | $4,499,000$704/sqft |
Source: ECAOR #975268 Report a problem | ||
| 5/16/2025 | Pending sale | $4,499,000$704/sqft |
Source: ECAOR #975268 Report a problem | ||
| 5/1/2025 | Listed for sale | $4,499,000-13.4%$704/sqft |
Source: ECAOR #975268 Report a problem | ||
| 3/25/2025 | Listing removed | $5,195,000$813/sqft |
Source: ECAOR #943817 Report a problem | ||
| 5/24/2024 | Price change | $5,195,000-5.5%$813/sqft |
Source: ECAOR #943817 Report a problem | ||
| 4/18/2024 | Price change | $5,499,000-6.7%$860/sqft |
Source: ECAOR #943817 Report a problem | ||
| 3/4/2024 | Listed for sale | $5,895,000$922/sqft |
Source: ECAOR #943817 Report a problem | ||
Nearby homes
- $374,7001 bd1 ba1k sqft147 Rolling Dunes Dr, Santa Rosa Beach, FL 32459Off Market
- $1,569,7003 bd2 ba2.5k sqft145 Rolling Dunes Dr, Santa Rosa Beach, FL 32459Off Market
- $3,965,8004 bd4 ba4.6k sqft183 Rolling Dunes Dr, Santa Rosa Beach, FL 32459Off Market
- $3,975,6009 bd12 ba-- sqft123 Rolling Dunes Dr, Santa Rosa Beach, FL 32459Off Market
Sell for more on Zillow
Get a Zillow Showcase℠ listing at no additional cost and you could sell for .
$4,011,400
2% more
+$80,228
With Zillow Showcase(estimated)
$4,091,628
