Skip main navigation
Sold
  • Price Unknown

    161 Rue Stephen Michael, Schriever, LA 70395

    4beds
    2,184sqft
    Single Family Residence
    Built in 2017
    0.28 Acres Lot
    $392,300 Zestimate®
    $--/sqft
    $2,255 Estimated rent

    Home value

    $392,300

    $314,000 - $490,000

    $2,255/mo

    Zestimate® history
    Loading
    Loading...

    Owner options

    List your home for rent

    $2,255/mo

    Rent Zestimate®

    Find your next renter with Zillow Rental Manager. Plus, with online applications, you can quickly screen prospective tenants – for free.

    Learn more

    $2,255/mo

    Rent Zestimate®

    Refinance and save

    Refinancing to a lower rate could help reduce your monthly payments and save thousands over the life of the loan.

    See today's rates

    Explore your selling options

    Work with a Zillow partner agent

    Leverage their expertise and Zillow's premium Showcase listings to get your home seen by more buyers.

    Get started

    List with your own agent

    Get your home in front of millions of buyers by listing it on Zillow.

    Learn how to do it

    Sell it yourself

    Take full control of how buyers see your home on Zillow by listing For Sale by Owner (FSBO).

    List your home

    What's special

    Split-bedroom layoutFully fenced backyardDouble-door pantryBuilt-in hall cabinetryWalk-in showerStainless steel appliancesGranite countertops
    This incredible one-owner home features 4 bedrooms, 2 full baths, and a spacious open floor plan. FLOOD ZONE X. Ceramic tile runs throughout the home, with custom ceramic (wood look) plank flooring in the primary suite. The living room offers a cozy gas fireplace, 10-foot ceilings, and crown molding, while the rest of the home boasts 9-foot ceilings and recessed lighting. The split-bedroom layout provides added privacy, with built-in hall cabinetry for extra storage. Custom blinds, ceiling fans in key areas, and elegant fixtures enhance the home’s charm. A bonus nook off the living area makes for a perfect sunroom, office, or flex space. The primary suite includes a tray ceiling, custom shelving in a large walk-in closet, jacuzzi soaking tub, walk-in shower, dual vanities, and additional hallway storage. The kitchen and dining area feature granite countertops, stainless steel appliances, an under-mount sink, double-door pantry, and a cozy breakfast nook. Additional features include an interior laundry room with built-in shelving and hanging rack, a double-car garage with a designated nook for a freezer or extra fridge, and a custom she-shed/storage room built into the garage. There is attic access in both the hallway and garage, with stairs for convenience. The exterior offers a fully fenced backyard, workable shutters around the home, and a 20x20 shed (less than 2 years old) built on a slab with electricity, 12-ft sides, a roll-up door, side entry, and windows for natural light. A whole-home generator is located on the right side of the property. Enjoy evenings in the screened-in back porch, complete with lighting. The home has a tankless gas water heater for energy efficiency and endless hot water, original AC unit and roof (both in excellent working condition), an Acadian security system (wired but inactive), a private sewer treatment plant system, termite contract.

    Zillow last checked:

    Listing updated:

    Listed by:

    Molly Usie,

    KELLER WILLIAMS REALTY BAYOU P

    Bought with:

    Lexi Neil, 995713937

    KELLER WILLIAMS REALTY BAYOU P

    Source: ROAM MLS,MLS#: 2025006338MLS Logo

    Facts & features

    Interior

    Bedrooms & bathrooms
    • Bedrooms: 4
    • Bathrooms: 2
    • Full bathrooms: 2
    Primary bedroom
    • Level: First
    • Area: 238 Square Feet
    • Dimensions: 14 x 17
    Bedroom
    • Level: First
    • Area: 168 Square Feet
    • Dimensions: 14 x 12
    Bedroom
    • Level: First
    • Area: 168 Square Feet
    • Dimensions: 14 x 12
    Bedroom
    • Level: First
    • Area: 168 Square Feet
    • Dimensions: 14 x 12
    Primary bathroom
    • Level: First
    • Area: 70 Square Feet
    • Dimensions: 7 x 10
    Bathroom
    • Level: First
    • Area: 72 Square Feet
    • Dimensions: 9 x 8
    Laundry
    • Level: First
    • Area: 72 Square Feet
    • Dimensions: 9 x 8
    Living room
    • Level: First
    • Area: 560 Square Feet
    • Dimensions: 20 x 28
    Sunroom
    • Level: First
    • Area: 200 Square Feet
    • Dimensions: 10 x 20
    Heating
    • Central
    Cooling
    • Central Air, Ceiling Fan(s)
    Appliances
    • Laundry: Washer Hookup, Inside
    Features
    • Breakfast Bar, Double Vanity, Eat-in Kitchen, Walk-In Closet(s), High Ceilings, Separate Shower, Varied Ceiling Heights, Vaulted Ceiling(s), Tray Ceiling(s), Crown Molding, Computer Nook, En Suite
    • Flooring: Ceramic Tile, Wood
    • Windows: Shutters
    • Fireplace features: Gas Log
    Interior area
    • Total structure area: 2,874
    • Total interior livable area: 2,184 sqft

    Property

    Parking
    • Parking features: Concrete, Driveway
    • Has uncovered spaces: Yes
    Features
    • Levels: One
    • Stories: 1
    • Exterior features: Lighting, Rain Gutters
    • Fencing: Chain Link,Full,Wood
    Lot
    • Size: 0.28 Acres
    • Dimensions: 50' x 138.98 x 122.69 x 156.84
    • Features: Level
    Details
    • Additional structures: Shed(s), Storage
    • Parcel number: 67919
    • Other equipment: Generator

    Construction

    Type & style
    • Home type: SingleFamily
    • Architectural style: Traditional
    • Property subtype: Single Family Residence
    Materials
    • Brick, Frame
    • Foundation: Slab
    Condition
    • Year built: 2017

    Utilities & green energy

    • Sewer: Septic Tank
    • Water: Public

    Community & HOA

    Community
    • Security: Smoke Detector(s), Security System
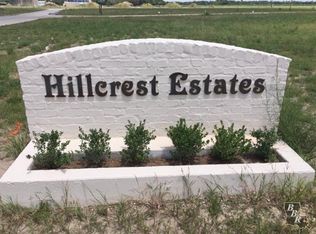
    • Subdivision: Hillcrest Estates
    HOA
    • Has HOA: No
    Location
    • Region: Schriever

    Financial & listing details

    • Tax assessed value: $275,700
    • Annual tax amount: $2,550
    • Date on market: 4/9/2025
    • Listing terms: Cash,Conventional,FHA,USDA Loan,VA Loan

    Price history

    DateEventPrice
    8/26/2025Sold--
    Source: ROAM MLS #2025006338 Report a problem
    8/4/2025Pending sale$389,500$178/sqft
    Source: ROAM MLS #2025006338 Report a problem
    7/7/2025Price change$389,500-2.1%$178/sqft
    Source: ROAM MLS #2025006338 Report a problem
    5/2/2025Price change$398,000-6%$182/sqft
    Source: ROAM MLS #2025006338 Report a problem
    4/9/2025Listed for sale$423,500$194/sqft
    Source: ROAM MLS #2025006338 Report a problem
    6/9/2016Sold--
    Source: ROAM MLS #121146 Report a problem

    Public tax history

    YearProperty taxesTax assessment
    2025$2,550 -5.2%$27,570
    2024$2,691 +6.6%$27,570
    2023$2,524 -1.5%$27,570
    2022$2,561 +16.1%$27,570 +9.1%
    2021$2,207 -4.8%$25,260 -8.4%
    2020$2,319 -7.2%$27,570 +2.9%
    2019$2,498 +38.9%$26,790 +6.2%
    2018$1,799 +4%$25,230 +2056.4%
    2017$1,730 $1,170
    Find assessor info on the county website

    Neighborhood: 70395

    Nearby schools

    GreatSchools rating