Skip main navigation
For sale
  • Price cut: $9.1K (5/24)
    $349,900

    161 S Hillcrest Dr, Spring City, TN 37381

    3beds
    1,685sqft
    : 
    Loading
    Get pre-qualified
    Single Family Residence
    Built in 1965
    0.55 Acres Lot
    $-- Zestimate®
    $208/sqft
    $-- HOA

    What's special

    Tranquil lake viewsNewer hot water heaterCharming coffee barExpansive modernized kitchenGleaming new floorsClassic subway tileLuxuriously remodeled bathroom
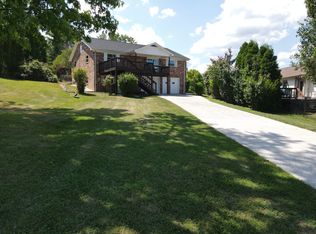
    Chic Lake-View Brick Ranch - All on One Level. Welcome to your updated, one-level Brick Ranch retreat boasting three bedrooms and two full baths--including a luxuriously remodeled bathroom with stylish LVT flooring, classic subway tile, and a deep soaking tub to soothe away the day. Step into the expansive, modernized kitchen featuring a charming coffee bar and gleaming new floors, perfect for both cooking and entertaining. The gas fireplace in the dining area awaits, inviting cozy winter evenings with warmth and charm. The generous living room offers tranquil lake views and frames breathtaking sunrises over Watts Bar Lake--your daily dose of natural beauty. A new 24 × 34 detached garage w/electric provides ample storage for boats, jet skis, and all water toys--ideal for lakeside living enthusiasts. Nestled within Spring City limits, you're just moments from parks, a splash pad, walking trails, playgrounds, a free boat launch, and a fishing pier adjacent to the Spring City Resort and marina. Additional upgrades include gutter helmets, added GFCI receptacles, a newer hot water heater, energy-efficient vinyl-insulated windows, a convenient laundry closet to include the washer/dryer, and ceiling fans throughout. Don't miss out--call today to schedule your private showing before this gem is gone.
    302 days
    |
    313
    |
    21
    |

    Zillow last checked:

    Listing updated:

    Listed by:

    Susan M Crockett 423-802-7515,

    Blue Key Properties 423-365-2515

    Source: Greater Chattanooga Realtors,MLS#: 1520330

    Loading...

      Facts & features

      Interior

      Bedrooms & bathrooms
      • Bedrooms: 3
      • Bathrooms: 2
      • Full bathrooms: 2
      Heating
      • Central, Electric
      Cooling
      • Central Air, Ceiling Fan(s), Electric
      Appliances
      • Included: Dryer, Electric Range, Electric Water Heater, Microwave, Oven, Refrigerator, Washer
      • Laundry: Laundry Closet
      Features
      • Ceiling Fan(s), Eat-in Kitchen, Kitchen Island, Soaking Tub, See Remarks, Split Bedrooms
      • Flooring: Laminate, Luxury Vinyl
      • Windows: Double Pane Windows, Insulated Windows, Vinyl Frames
      • Has basement: No
      • Number of fireplaces: 1
      Interior area
      • Total structure area: 1,685
      • Total interior livable area: 1,685 sqft
      • Finished area above ground: 1,685

      Property

      Parking
      • Total spaces: 3
      • Parking features: Paved, Garage Faces Front
      • Attached garage spaces: 3
      Features
      • Levels: One
      • Patio & porch: Front Porch, Porch - Covered
      • Exterior features: Rain Gutters, Storage
      • Has view: Yes
      • View description: Lake
      • Has water view: Yes
      • Water view: Lake
      • Waterfront features: Marina in Community
      Lot
      • Size: 0.55 Acres
      • Dimensions: 100 x 235
      • Features: Cleared, City Lot, Views
      Details
      • Additional structures: Garage(s), Shed(s)
      • Parcel number: 037a D 004.00
      • Special conditions: Standard

      Construction

      Type & style
      • Home type: SingleFamily
      • Architectural style: Ranch
      • Property subtype: Single Family Residence
      Materials
      • Brick
      • Foundation: Block, Permanent
      • Roof: Shingle
      Condition
      • Updated/Remodeled
      • New construction: No
      • Year built: 1965

      Utilities & green energy

      • Sewer: Public Sewer
      • Water: Public
      • Utilities for property: Cable Available, Electricity Connected, Natural Gas Available, Phone Available, Sewer Connected, Water Connected

      Community & HOA

      Community
      • Features: Fishing, Lake
      • Security: Smoke Detector(s)
      • Subdivision: Kemmer #2
      HOA
      • Has HOA: No
      Location
      • Region: Spring City

      Financial & listing details

      • Price per square foot: $208/sqft
      • Tax assessed value: $265,700
      • Annual tax amount: $1,555
      • Date on market: 9/11/2025
      • Listing terms: Cash,Conventional,FHA,VA Loan
      • Road surface type: Asphalt

        Estimated market value

        Not available

        Estimated sales range

        Not available

        $2,438/mo

        Price history

        DateEventPrice
        5/24/2026Price change$349,900-2.5%$208/sqft
        Source: East Tennessee Realtors #1315038 Report a problem
        1/5/2026Price change$359,000-2.7%$213/sqft
        Source: Greater Chattanooga Realtors #1520330 Report a problem
        9/8/2025Listed for sale$369,000+207.8%$219/sqft
        Source: RCAR #20254266 Report a problem
        12/18/2017Listing removed$119,900$71/sqft
        Source: Coldwell Banker Pryor Realty, Inc. #20175920 Report a problem
        12/18/2017Listed for sale$119,900+8.5%$71/sqft
        Source: Coldwell Banker Pryor Realty, Inc. #20175920 Report a problem
        12/15/2017Sold$110,500-7.8%$66/sqft
        Source: Greater Chattanooga Realtors #1272265 Report a problem
        11/3/2017Pending sale$119,900$71/sqft
        Source: Coldwell Banker Pryor Realty, Inc. #20175920 Report a problem
        10/26/2017Listed for sale$119,900-9.2%$71/sqft
        Source: Coldwell Banker Pryor Realty #20175920 Report a problem
        3/7/2005Sold$132,000$78/sqft
        Source: Public Record Report a problem

        Public tax history

        YearProperty taxesTax assessment
        2025$1,556 $66,425
        2024$1,556 +7.4%$66,425 +75.4%
        2023$1,449 +16.8%$37,875 +15.3%
        2022$1,240 +1.9%$32,850
        2021$1,217 +3.3%$32,850
        2020$1,178 +6.5%$32,850
        2019$1,105 +7.7%$32,850 +5.9%
        2018$1,026 +50.4%$31,025
        2017$682 -28.4%$31,025 +2.8%
        2016$953 $30,175
        2015$953 +50.6%$30,175
        2014$633 $30,175
        2013$633 -22.4%$30,175 +0.2%
        2011$816 $30,100
        2010$816 $30,100
        2009-- $30,100
        2008-- $30,100 +34.1%
        2007$449 +0.2%$22,450 +0.2%
        2006$448 $22,400
        2005$448 -4.8%$22,400
        2004$470 +15.2%$22,400 +15.2%
        2003$408 $19,450 +1.6%
        2001-- $19,149 -75%
        2000-- $76,597
        Find assessor info on the county website

        Monthly payment

        Est. payment

        Payment breakdown

        Explore the cost of this home by adjusting the details. Changes won't be saved.
        All calculations are estimates and provided by Zillow, Inc. for informational purposes only. Actual amounts may vary.
        HOA fees may include property taxes on listings classified as Co-Ops. Contact the listing agent and/or owner for fee details.
        Mortgage interest rates are dependent on a number of factors, including credit score, down payment, and repayment length. Interest rate data provided by Zillow Group Marketplace, Inc. as of 1/1/1970 from various mortgage lenders with which we have lead or other similar arrangements; the Estimated Payment is an average of those rates.
        See how much you could borrow to make a competitive offer.

        Climate risks

        Neighborhood: 37381

        Getting around

        4 / 100
        Car-Dependent
        13 / 100
        Somewhat Bikeable

        Nearby schools

        GreatSchools rating
        Schools provided by the listing agent
        • Elementary: Spring City
        • Middle: Spring City
        • High: Rhea County High School

        Source: Greater Chattanooga Realtors. This data may not be complete. We recommend contacting the local school district to confirm school assignments for this home.

        A local agent can set up tours, give advice and negotiate with sellers.

        A local lender can help you make sure your offer is ready when you are.

        Browse local experts

        Similar homes