Nice home in a great Westerville location! The living room features three large front windows that fill the space with natural light and opens to the kitchen with updated cabinets, tile backsplash, all appliances, and a dinette area. A door from the kitchen leads to the rear deck and fenced backyard, creating a great space for outdoor enjoyment.
The spacious primary bedroom offers two closets and a large window and an accordion wall to divide the room if you would like. The full bathroom has been updated, and the large basement includes some finished space that, with a little TLC, could be ideal for a bedroom, playroom, or rec room. You'll also appreciate the abundant storage and dedicated laundry area.
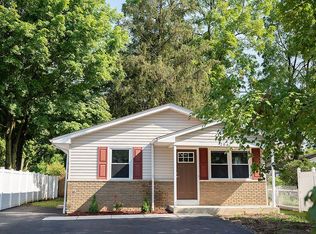
Additional updates include a new roof and siding in 2023, most windows replaced with Rosatti windows, a new patio, new concrete driveway, new front porch and sidewalk to the house. Other features include a whole house fan and additional insulation in the attic and walls plus a shed in the backyard. Conveniently located near the pool, schools, library, and Uptown Westerville! Cute!
Contingent
$274,900
161 S Otterbein Ave, Westerville, OH 43081
2beds
960sqft
Single Family Residence
Built in 1955
5,662 Square Feet Lot
$-- Zestimate®
$286/sqft
$-- HOA
What's special
New patioWhole house fanSpacious primary bedroomAll appliancesFenced backyardTile backsplashDinette area
- 26 days |
- 1,496 |
- 84 |
Likely to sell faster than
Zillow last checked:
Listing updated:
Listed by:
Debra A McNichols 614-207-7200,
RE/MAX Connection
Source: Columbus and Central Ohio Regional MLS ,MLS#: 226028945
Facts & features
Interior
Bedrooms & bathrooms
- Bedrooms: 2
- Bathrooms: 1
- Full bathrooms: 1
- Main level bedrooms: 2
Heating
- Forced Air
Cooling
- Central Air
Appliances
- Included: Dishwasher, Electric Range, Refrigerator
Features
- Flooring: Wood
- Basement: Full
- Common walls with other units/homes: No Common Walls
Interior area
- Total structure area: 960
- Total interior livable area: 960 sqft
Property
Features
- Levels: One
- Patio & porch: Deck
Lot
- Size: 5,662 Square Feet
Details
- Additional structures: Shed(s)
- Parcel number: 080001392
Construction
Type & style
- Home type: SingleFamily
- Architectural style: Mid-Century Modern,Ranch
- Property subtype: Single Family Residence
Materials
- Foundation: Block
Condition
- New construction: No
- Year built: 1955
Utilities & green energy
- Sewer: Public Sewer
- Water: Public
Community & HOA
HOA
- Has HOA: No
- Amenities included: Sidewalk
Location
- Region: Westerville
Financial & listing details
- Price per square foot: $286/sqft
- Tax assessed value: $202,600
- Annual tax amount: $4,126
- Date on market: 7/31/2026
- Listing terms: VA Loan,FHA,Conventional
Estimated market value
Not available
Estimated sales range
Not available
Not available
Price history
| Date | Event | Price |
|---|---|---|
| 8/3/2026 | Contingent | $274,900$286/sqft |
Source:  Columbus and Central Ohio Regional MLS #226028945 Report a problem Columbus and Central Ohio Regional MLS #226028945 Report a problem | ||
| 7/31/2026 | Listed for sale | $274,900$286/sqft |
Source: Columbus and Central Ohio Regional MLS #226028945 Report a problem | ||
Public tax history
| Year | Property taxes | Tax assessment |
|---|---|---|
| 2024 | $4,126 +2.1% | $70,920 |
| 2023 | $4,041 +0.1% | $70,920 +31.1% |
| 2022 | $4,035 -0.8% | $54,080 |
| 2021 | $4,069 +0.3% | $54,080 |
| 2020 | $4,058 +17.1% | $54,080 +24.3% |
| 2019 | $3,466 +1.9% | $43,510 |
| 2018 | $3,401 | $43,510 |
| 2017 | $3,401 +16.1% | $43,510 +28% |
| 2016 | $2,928 +3.2% | $33,990 |
| 2015 | $2,839 | $33,990 |
| 2014 | $2,839 +100.1% | $33,990 +0% |
| 2013 | $1,419 -45.2% | $33,985 |
| 2011 | $2,591 -4.9% | $33,985 -9.3% |
| 2010 | $2,723 +17.6% | $37,450 |
| 2008 | $2,316 +3.6% | $37,450 |
| 2007 | $2,236 +0.7% | -- |
| 2006 | $2,220 +10.7% | -- |
| 2005 | $2,006 +3% | -- |
| 2004 | $1,948 +10.2% | -- |
| 2003 | $1,768 +0.1% | -- |
| 2002 | $1,766 +16.7% | -- |
| 2001 | $1,513 +0.9% | -- |
| 2000 | $1,500 | -- |
Find assessor info on the county website
Monthly payment
Est. payment
Payment breakdown
Explore the cost of this home by adjusting the details. Changes won't be saved.Climate risks
Neighborhood: 43081
Nearby schools
GreatSchools rating
- 8/10Whittier Elementary SchoolGrades: K-5Distance: 0.1 mi
- 8/10Blendon Middle SchoolGrades: 6-8Distance: 0.2 mi
- 6/10Westerville-South High SchoolGrades: 9-12Distance: 0.3 mi
- $289,3003 bd1 ba1k sqft218 E Walnut St, Westerville, OH 43081Off Market
- $312,9003 bd2 ba1.1k sqft155 S Otterbein Ave, Westerville, OH 43081Off Market
- $42,300-- bd-- ba-- sqft155 S Otterbein Ave, Westerville, OH 43081Off Market
- $293,0003 bd1 ba988 sqft204 E Walnut St, Westerville, OH 43081Off Market
- $---- bd-- ba-- sqft200 E Walnut St, Westerville, OH 43081Off Market
- $302,3003 bd2 ba1.1k sqft222 E Walnut St, Westerville, OH 43081Off Market
- $292,9003 bd1 ba1k sqft230 E Walnut St, Westerville, OH 43081Off Market
- $351,7002 bd1 ba1k sqft194 E Walnut St, Westerville, OH 43081Off Market
A local agent can set up tours, give advice and negotiate with sellers.
A local lender can help you make sure your offer is ready when you are.
Similar homes
- $255,0003 bd1 ba1.1k sqft5645 Madrid Dr, Westerville, OH 43081For Sale

 MLS ID #226030310, Harley Wade, Glasshouse Realty Group. Columbus and Central Ohio Regional MLS
 - $319,9003 bd2 ba1.3k sqft3850 Chickory Ave, Columbus, OH 43230For Sale
 MLS ID #226031913, Janice M Hanners, Signature Real Estate. Columbus and Central Ohio Regional MLS
 - $285,0003 bd2 ba1.2k sqft1461 Norma Rd, Columbus, OH 43229For Sale
 MLS ID #226029494, Kimberly B Wemlinger, Howard Hanna Real Estate Svcs. Columbus and Central Ohio Regional MLS
 - $260,0003 bd1 ba1k sqft129 Lincolnshire Rd, Columbus, OH 43230For Sale
 MLS ID #226028878, Oscar Martinez Mejia, Howard Hanna Real Estate Svcs. Columbus and Central Ohio Regional MLS
 - $259,9003 bd1 ba1.3k sqft2776 Yorkcliff Rd, Columbus, OH 43219For SaleMLS ID #226026462, Joellen S Mapp, Signature Real Estate. Columbus and Central Ohio Regional MLS
- $285,0002 bd2 ba1k sqft37 Wymer Ave SW, Etna, OH 43068For SaleMLS ID #226029026, Angeli Jael Hernandez, Red 1 Realty. Columbus and Central Ohio Regional MLS
- $325,0003 bd2 ba1.2k sqft6525 Devonhill Rd, Columbus, OH 43229For SaleMLS ID #226030264, Byron Diaz, NextHome Experience. Columbus and Central Ohio Regional MLS
- $299,9003 bd1 ba1.1k sqft248 Iroquois Park Pl, Columbus, OH 43230For SaleMLS ID #226030716, Molly A Mosley, RE/MAX Revealty. Columbus and Central Ohio Regional MLS
- $242,9003 bd1 ba896 sqft2093 Tupsfield Rd, Columbus, OH 43229For SaleMLS ID #226019725, Greg L Waite, Home Central Realty. Columbus and Central Ohio Regional MLS
- $260,0003 bd2 ba1.1k sqft2222 Century Dr, Columbus, OH 43211For SaleMLS ID #226018659, Byron Diaz, NextHome Experience. Columbus and Central Ohio Regional MLS
- $300,0003 bd3 ba1.3k sqft6177 Norway Glen Ave, Columbus, OH 43230For SaleMLS ID #226029589, Julian Louis Ettore, e-Merge Real Estate. Columbus and Central Ohio Regional MLS
- $209,9002 bd2 ba1.1k sqft2097 Lehner Rd, Columbus, OH 43224For SaleMLS ID #226030914, Mandy Harless-Reeves, AO Real Estate. Columbus and Central Ohio Regional MLS
- $275,0003 bd1 ba1.2k sqft4511 Edgewyn Ave, Hilliard, OH 43026For SaleMLS ID #226028884, Rhiannon M Ferrari, EXP Realty, LLC. Columbus and Central Ohio Regional MLS
- $275,0002 bd1 ba1k sqft6349 Emberwood Rd, Dublin, OH 43017For SaleMLS ID #226022795, Beth Fisher, Howard Hanna Real Estate Services. Columbus and Central Ohio Regional MLS
- $244,9003 bd2 ba1.1k sqft3513 Roswell Dr, Columbus, OH 43227For SaleMLS ID #226030996, Sheila R Bennett, Coldwell Banker Realty. Columbus and Central Ohio Regional MLS
- $289,9003 bd1 ba1.1k sqft6250 Emberwood Rd, Dublin, OH 43017For SaleMLS ID #226030417, Troy A Marsh, Keller Williams Consultants. Columbus and Central Ohio Regional MLS
- $232,4992 bd3 ba1.2k sqft2691 Woodland Trail Dr, Columbus, OH 43231For SaleMLS ID #226030607, Caleb Lawson, Triumph Realty . Columbus and Central Ohio Regional MLS
- $269,9003 bd2 ba1.2k sqft76 Harrison St SW, Pataskala, OH 43062For SaleMLS ID #226020773, Nikki M Wicks, Key Realty. Columbus and Central Ohio Regional MLS
- $235,0003 bd1 ba1k sqft2304 Ashley Dr, Columbus, OH 43224For SaleMLS ID #226014579, Brittany Conner, Coldwell Banker Realty. Columbus and Central Ohio Regional MLS
- $235,0003 bd1 ba925 sqft5274 Sinclair Rd, Columbus, OH 43229For SaleMLS ID #226018611, Rachel Kubic, Keller Williams Greater Cols. Columbus and Central Ohio Regional MLS
