Skip main navigation
Closed
  • $224,999

    161 SW JASMINE Avenue, Keystone Heights, FL 32656

    3beds
    1,828sqft
    Single Family Residence
    Built in 1961
    8,276 Square Feet Lot
    $225,000 Zestimate®
    $123/sqft
    $1,804 Estimated rent

    Home value

    $225,000

    $214,000 - $236,000

    $1,804/mo

    Zestimate® history
    Loading
    Loading...

    Owner options

    List your home for rent

    $1,804/mo

    Rent Zestimate®

    Find your next renter with Zillow Rental Manager. Plus, with online applications, you can quickly screen prospective tenants – for free.

    Learn more

    $1,804/mo

    Rent Zestimate®

    Refinance and save

    $1,607/mo

    Est. payment

    Refinancing to a lower rate could help reduce your monthly payments and save thousands over the life of the loan.

    See today's rates

    $1,607/mo

    Est. payment

    Explore your selling options

    Work with a Zillow partner agent

    Leverage their expertise and Zillow's premium Showcase listings to get your home seen by more buyers.

    Get started

    List with your own agent

    Get your home in front of millions of buyers by listing it on Zillow.

    Learn how to do it

    Sell it yourself

    Take full control of how buyers see your home on Zillow by listing For Sale by Owner (FSBO).

    List your home

    What's special

    Additional carportGourmet kitchenThoughtfully upgraded throughoutCorner lotDesirable split floor planOutdoor showerDedicated laundry room
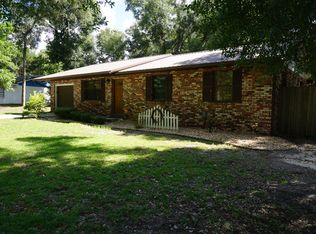
    Discover this unique corner lot home tucked within the city limits of Keystone Heights. Thoughtfully upgraded throughout, this 3 bedroom, 2 bath residence features a desirable split floor plan, a gourmet kitchen, a dedicated laundry room, and a rear entry one car garage with an additional carport. Both the front and rear screened porches create generous outdoor living spaces, complemented by a mudroom, sauna, and outdoor shower for an added touch of relaxation. The expansive, fully fenced backyard offers a peaceful retreat with plenty of room to entertain, complete with a storage shed for convenience. Enjoy the ease of being within walking distance of downtown, local schools, shopping, restaurants, and nearby walking and biking trails--everything you need just steps from your door.

    Zillow last checked:

    Listing updated:

    Listed by:

    PATRICIA HATCH 904-806-2857,

    HATCH REALTY SERVICES 904-806-2857

    Bought with:

    UNITED REAL ESTATE GALLERY

    Source: realMLS,MLS#: 2138751MLS Logo

    Facts & features

    Interior

    Bedrooms & bathrooms
    • Bedrooms: 3
    • Bathrooms: 2
    • Full bathrooms: 2
    Heating
    • Central
    Cooling
    • Central Air, Other
    Appliances
    • Included: Dishwasher, Dryer, Electric Oven, Electric Range, Microwave, Refrigerator, Washer
    • Laundry: Electric Dryer Hookup, Washer Hookup
    Features
    • Breakfast Bar, Ceiling Fan(s), Kitchen Island, Pantry, Primary Bathroom - Shower No Tub, Split Bedrooms, Walk-In Closet(s)
    • Flooring: Tile
    Interior area
    • Total interior livable area: 1,828 sqft

    Property

    Parking
    • Total spaces: 2
    • Parking features: Additional Parking, Carport, Garage
    • Garage spaces: 1
    • Carport spaces: 1
    • Covered spaces: 2
    Features
    • Levels: One
    • Stories: 1
    • Patio & porch: Front Porch, Rear Porch, Screened
    • Exterior features: Outdoor Shower
    • Fencing: Fenced,Back Yard,Chain Link,Wood
    Lot
    • Size: 8,276 Square Feet
    • Features: Corner Lot
    Details
    • Additional structures: Shed(s), Other
    • Parcel number: 19082302223700000

    Construction

    Type & style
    • Home type: SingleFamily
    • Architectural style: Ranch
    • Property subtype: Single Family Residence
    Materials
    • Block, Wood Siding
    • Roof: Shingle
    Condition
    • New construction: No
    • Year built: 1961

    Utilities & green energy

    • Sewer: Septic Tank
    • Water: Public
    • Utilities for property: Electricity Available, Electricity Connected, Water Available, Water Connected

    Community & HOA

    Community
    • Subdivision: Conneaut Addition
    HOA
    • Has HOA: No
    Location
    • Region: Keystone Heights

    Financial & listing details

    • Price per square foot: $123/sqft
    • Tax assessed value: $252,750
    • Annual tax amount: $3,434
    • Date on market: 4/7/2026
    • Listing terms: Cash,Conventional,FHA,VA Loan
    • Road surface type: Asphalt

    Price history

    DateEventPrice
    11/6/2026Sold$224,999-10%$123/sqft
    Source: realMLS #2138751 Report a problem
    11/6/2026Pending sale$250,000$137/sqft
    Source: realMLS #2138751 Report a problem
    9/12/2026Price change$250,000-5.7%$137/sqft
    Source: realMLS #2138751 Report a problem
    8/2/2026Price change$265,000-7%$145/sqft
    Source: realMLS #2138751 Report a problem
    7/15/2026Price change$285,000-4.7%$156/sqft
    Source: realMLS #2138751 Report a problem
    7/1/2026Price change$299,000-3.2%$164/sqft
    Source: realMLS #2138751 Report a problem
    6/6/2026Price change$309,000-1.9%$169/sqft
    Source: realMLS #2138751 Report a problem
    4/7/2026Listed for sale$315,000+23.5%$172/sqft
    Source: realMLS #2138751 Report a problem
    7/28/2021Sold$255,000-7.3%$139/sqft
    Source: realMLS #1114870 Report a problem
    6/24/2021Pending sale$275,000$150/sqft
    Source: realMLS #1114870 Report a problem
    6/10/2021Listed for sale$275,000+244.2%$150/sqft
    Source: GACAR #445365 Report a problem
    7/2/2015Listing removed$79,900+14.3%$44/sqft
    Source: CENTURY 21 Lakeside Realty #349087 Report a problem
    10/15/2014Sold$69,900-12.5%$38/sqft
    Source: Public Record Report a problem
    7/17/2014Listed for sale$79,900$44/sqft
    Source: CENTURY 21 Lakeside Realty #349087 Report a problem
    5/2/2014Pending sale$79,900$44/sqft
    Source: CENTURY 21 Lakeside Realty #349087 Report a problem
    3/18/2014Price change$79,900-5.9%$44/sqft
    Source: CENTURY 21 Lakeside Realty #349087 Report a problem
    1/29/2014Price change$84,900-5.6%$46/sqft
    Source: CENTURY 21 Lakeside Realty #349087 Report a problem
    8/28/2013Listed for sale$89,900+20%$49/sqft
    Source: COLDWELL BANKER SMITH & SMITH REALTY #619552 Report a problem
    1/29/2013Price change$74,900-11.8%$41/sqft
    Source: COLDWELL BANKER SMITH & SMITH REALTY #619552 Report a problem
    10/11/2012Price change$84,900-5.6%$46/sqft
    Source: COLDWELL BANKER SMITH & SMITH REALTY #619552 Report a problem
    4/25/2012Listed for sale$89,900$49/sqft
    Source: COLDWELL BANKER SMITH & SMITH REALTY #619552 Report a problem

    Public tax history

    YearProperty taxesTax assessment
    2025$3,434 +3%$216,490 +2.9%
    2024$3,334 +1.9%$210,389 +3%
    2023$3,272 +4.3%$204,262 +3%
    2022$3,138 +259.3%$198,313 +171.8%
    2021$873 +1.2%$72,976 +1.4%
    2020$863 $71,969 +2.3%
    2019$863 +0.4%$70,351 +1.9%
    2018$859 +7.8%$69,039 +63.1%
    2017$797 +48.6%$42,321 +2.1%
    2016$536 +73.9%$41,451 +0.7%
    2015$308 +0.8%$41,163 -8.3%
    2014$306 $44,909 +2%
    2013-- $44,031 -4.4%
    2012-- $46,053 -2.1%
    2011-- $47,059 -8.5%
    2010-- $51,441 -5.4%
    2009-- $54,390 -6.9%
    2008-- $58,431 -8.5%
    2007-- $63,832 +12.5%
    2006-- $56,730 +10.3%
    2005-- $51,435 +31.9%
    2004-- $39,003 +6%
    2003-- $36,795 +5.7%
    2001-- $34,819 +4.3%
    2000-- $33,382
    Find assessor info on the county website

    Neighborhood: 32656

    Nearby schools

    GreatSchools rating
    Schools provided by the listing agent
    • Elementary: Keystone Heights
    • High: Keystone Heights

    Source: realMLS. This data may not be complete. We recommend contacting the local school district to confirm school assignments for this home.

    Get a cash offer in 3 minutes
    Find out how much your home could sell for in as little as 3 minutes with a no-obligation cash offer.
    Estimated market value

    $225,000

    Get a cash offer in 3 minutes
    Find out how much your home could sell for in as little as 3 minutes with a no-obligation cash offer.
    Estimated market value

    $225,000