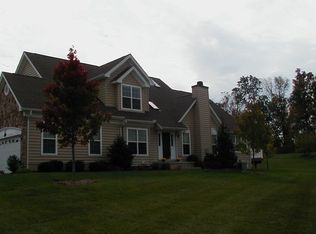
Welcome to 161 Sagewood Drive! This 3-bedroom, 2.5-bathroom Victoria Model hosts more than 2,500 square feet of open living space in one of Chester County's premier carriage home neighborhoods. Hardwood floors greet you in the entry foyer. This home was made for entertaining with its open concept first floor featuring a 2-story living room which includes a full wall of windows and leads into the large formal dining room with tray ceiling. The home chef will love preparing meals in the eat-in kitchen with 42" cabinetry, corian countertops and tiled backsplash that opens to the family room with gas fireplace. Exit here to the private deck and simply enjoy all that nature has to offer. Completing the first floor is a guest powder room, large laundry/mud room, and pantry. From the landing upstairs, head into the Master Suite with 2 walk-in closets, separate shower and soaking tub, plus a double vanity. Two additional bedrooms with plenty of closet space share the hall bathroom and linen closet. An upper level finished loft with limitless options completes this floorplan. Huge lower level with 9-foot ceilings is ready for finishing. Parking is easy with the attached 2 car garage plus driveway. Built in 2008, this Charlestown Meadows townhome offers picturesque views of 38 preserved acres of open space surrounding the community. The monthly home owner association fee includes a community center with outdoor pool, tennis courts, club house with fully equipped fitness center, tot lot, paved walking/biking nature trails, dog park, all lawn and shrub care, trash removal, and snow clearing including your driveway and walkway to front door. Exterior replacement and maintenance also covered including roof, gutters, beaded vinyl siding, and paint trim. Great Valley School District.
This property is not currently displayed as for sale or rent on Zillow. This may be different from what's on other websites or public sources.