Skip main navigation
Sold
  • Listed by: Windermere Real Estate/East • Max Rombakh • 206-227-0737
    Bought with: First Financial Reality, LLC
    $1,950,000

    161 Sanctuary Court, Cle Elum, WA 98922

    4beds
    2,912sqft
    Single Family Residence
    Built in 2026
    0.47 Acres Lot
    $1,949,800 Zestimate®
    $670/sqft
    $5,217 Estimated rent

    Home value

    $1,949,800

    $1.85M - $2.07M

    $5,217/mo

    Zestimate® history
    Loading
    Loading...

    Owner options

    List your home for rent

    $5,217/mo

    Rent Zestimate®

    Find your next renter with Zillow Rental Manager. Plus, with online applications, you can quickly screen prospective tenants – for free.

    Learn more

    $5,217/mo

    Rent Zestimate®

    Refinance and save

    $13,661/mo

    Est. payment

    Refinancing to a lower rate could help reduce your monthly payments and save thousands over the life of the loan.

    See today's rates

    $13,661/mo

    Est. payment

    Explore your selling options

    Work with a Zillow partner agent

    Leverage their expertise and Zillow's premium Showcase listings to get your home seen by more buyers.

    Get started

    List with your own agent

    Get your home in front of millions of buyers by listing it on Zillow.

    Learn how to do it

    Sell it yourself

    Take full control of how buyers see your home on Zillow by listing For Sale by Owner (FSBO).

    List your home

    What's special

    Gas fireplaceFloating shelvesStunning lotWalk-in pantryGenerous quartz islandCustom cabinetryRich cabinetry
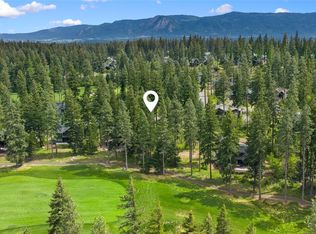
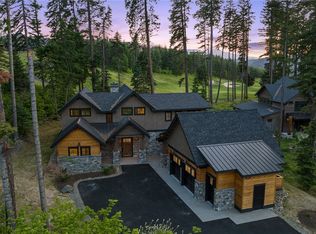
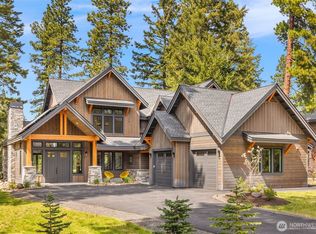
    Situated among the trees on a stunning lot, this new modern home was designed for the kind of days that start slowly & end with everyone gathered together. Overlooking the 11th hole of Prospector Golf Course, a protected open space, & centrally located to trails, the home captures a side of Suncadia where the outdoors & local wildlife is part of the scenery. Large windows frame surrounding evergreens, bringing the wooded setting into nearly every room. The great room draws your eye with soaring 2-story ceilings, gas fireplace, custom cabinetry & floating shelves. The kitchen is made for a full house, with a generous quartz island, rich cabinetry, stainless steel appliances with paneled refrigerator, & walk-in pantry. Built-in cabinetry & floating shelves extend to the dining room, making quiet mornings to lively dinners feel easy. Glass doors extend daily life outdoors to a large backyard with covered & open-air patios & gas fire pit, creating spaces to linger. 2 main-floor ensuites with heated bath floors make hosting effortless, including a vaulted primary with a large shower & walk-in closet. Upstairs is its own escape with 2 beds & vaulted bonus room opening directly to a covered deck, creating the perfect place for movie nights, games or coffee overlooking the trees. Thoughtful spaces make mountain living easy, from a mudroom with built-in bench & storage to a 2-car garage & generous parking. A home made for long weekends, full houses & the quiet moments in between.

    Zillow last checked:

    Listing updated:

    Listed by:

    Max Rombakh 206-227-0737 maxr@windermere.com,

    Windermere Real Estate/East,

    Danny Peterson 253-951-2309,

    COMPASS

    Bought with:

    Thomas J. Potts, 73199

    First Financial Reality, LLC

    Source: NWMLS as distributed by MLS GRID,MLS#: 2588787MLS Logo

    Facts & features

    Interior

    Bedrooms & bathrooms
    • Bedrooms: 4
    • Bathrooms: 5
    • Full bathrooms: 1
    • 3/4 bathrooms: 3
    • 1/2 bathrooms: 1
    • Main level bathrooms: 3
    • Main level bedrooms: 2
    Primary bedroom
    • Level: Main
    Bedroom
    • Level: Main
    Bedroom
    • Level: Second
    Bedroom
    • Level: Second
    Bathroom three quarter
    • Level: Main
    Bathroom three quarter
    • Level: Main
    Bathroom three quarter
    • Level: Second
    Bathroom full
    • Level: Second
    Other
    • Level: Main
    Bonus room
    • Level: Second
    Dining room
    • Level: Main
    Entry hall
    • Level: Main
    Great room
    • Level: Main
    Kitchen with eating space
    • Level: Main
    Utility room
    • Level: Main
    Heating
    • Fireplace, Forced Air, Electric, Natural Gas
    Cooling
    • Forced Air
    Appliances
    • Included: Dishwasher, Disposal, Dryer, Microwave, Refrigerator, Stove(s)/Range(s), Washer, Dishwasher(s), Dryer(s), Garbage Disposal, Microwave(s), Refrigerator(s), Washer(s), Water Heater: Hybrid, Water Heater Location: Garage
    Features
    • Bath Off Primary, Dining Room, Pantry
    • Flooring: Ceramic Tile, Engineered Hardwood, Carpet
    • Windows: Dbl Pane/Storm Window
    • Basement: None
    • Number of fireplaces: 1
    • Fireplace features: Gas, Main Level: 1, Fireplace
    Interior area
    • Total structure area: 2,912
    • Total interior livable area: 2,912 sqft

    Property

    Parking
    • Total spaces: 14
    • Parking features: Driveway, Attached Garage
    • Has attached garage: Yes
    • Covered spaces: 2
    • Uncovered spaces: 12
    Features
    • Levels: Two
    • Stories: 2
    • Entry location: Main
    • Patio & porch: Bath Off Primary, Dbl Pane/Storm Window, Dining Room, Fireplace, Pantry, Sprinkler System, Vaulted Ceiling(s), Walk-In Closet(s), Water Heater, Wine/Beverage Refrigerator
    • Has view: Yes
    • View description: Golf Course, Territorial
    Lot
    • Size: 0.47 Acres
    • Features: Cul-De-Sac, Cable TV, Deck, Electric Car Charging, Gas Available, High Speed Internet, Irrigation, Patio, Sprinkler System
    • Topography: Level,Partial Slope
    Details
    • Parcel number: 19776
    • Zoning description: Jurisdiction: City
    • Special conditions: Standard

    Construction

    Type & style
    • Home type: SingleFamily
    • Architectural style: 2 Story
    • Property subtype: Single Family Residence
    Materials
    • Stone, Wood Siding
    • Foundation: Poured Concrete
    • Roof: Composition
    Condition
    • Very Good
    • New construction: Yes
    • Year built: 2026

    Utilities & green energy

    • Electric: Company: PSE
    • Sewer: Sewer Connected, Company: Suncadia Water Company
    • Water: Public, Company: Suncadia Water Company

    Community & HOA

    Community
    • Features: CCRs
    • Subdivision: Suncadia
    HOA
    • Services included: Common Area Maintenance, Road Maintenance
    • HOA fee: $1,490 semi-annually
    • HOA phone: 509-649-6270
    Location
    • Region: Cle Elum

    Financial & listing details

    • Price per square foot: $670/sqft
    • Tax assessed value: $393,000
    • Annual tax amount: $1
    • Date on market: 10/2/2026
    • Listing terms: Conventional
    • Inclusions: Dishwasher(s), Dryer(s), Garbage Disposal, Microwave(s), Refrigerator(s), Stove(s)/Range(s), Washer(s)

    Price history

    DateEventPrice
    10/19/2026Sold$1,950,000$670/sqft
    Source: NWMLS as distributed by MLS GRID #2588787 Report a problem
    10/3/2026Pending sale$1,950,000$670/sqft
    Source: NWMLS as distributed by MLS GRID #2588787 Report a problem
    10/2/2026Listed for sale$1,950,000+387.5%$670/sqft
    Source: NWMLS as distributed by MLS GRID #2588787 Report a problem
    9/12/2025Sold$400,000-11.1%$137/sqft
    Source: NWMLS as distributed by MLS GRID #2357127 Report a problem
    9/2/2025Pending sale$450,000$155/sqft
    Source: NWMLS as distributed by MLS GRID #2357127 Report a problem
    7/16/2025Price change$450,000-5.3%$155/sqft
    Source: NWMLS as distributed by MLS GRID #2357127 Report a problem
    6/4/2025Price change$475,000-4.8%$163/sqft
    Source: NWMLS as distributed by MLS GRID #2357127 Report a problem
    5/9/2025Price change$499,000-13.8%$171/sqft
    Source: NWMLS as distributed by MLS GRID #2357127 Report a problem
    4/10/2025Listed for sale$579,000+203.1%$199/sqft
    Source: NWMLS as distributed by MLS GRID #2357127 Report a problem
    9/20/2019Sold$191,000-4%$66/sqft
    Source: NWMLS as distributed by MLS GRID #1429598 Report a problem
    7/30/2019Pending sale$199,000$68/sqft
    Source: Windermere Real Estate/East, Inc. #1429598 Report a problem
    7/1/2019Price change$199,000-9.1%$68/sqft
    Source: Windermere Real Estate/East, Inc. #1429598 Report a problem
    3/29/2019Listed for sale$219,000$75/sqft
    Source: Windermere Real Estate/East, Inc. #1429598 Report a problem

    Public tax history

    YearProperty taxesTax assessment
    2025$2,464 -3%$393,000 -4.4%
    2024$2,540 -4.3%$411,000 -10.5%
    2023$2,653 +5.1%$459,000 +19.5%
    2022$2,524 +49.4%$384,000 +134.9%
    2021$1,689 +51.9%$163,500 +21.6%
    2019$1,112 +31.8%$134,500 +32.8%
    2018$843 $101,250
    2017$843 $101,250
    2016$843 $101,250
    2015$843 -0.3%$101,250
    2013$846 $101,250 -70.8%
    2010-- $347,000
    Find assessor info on the county website

    Neighborhood: 98922

    Nearby schools

    GreatSchools rating
    Schools provided by the listing agent
    • Elementary: Cle Elum Roslyn Elem
    • Middle: Walter Strom Jnr
    • High: Cle Elum Roslyn High

    Source: NWMLS as distributed by MLS GRID. This data may not be complete. We recommend contacting the local school district to confirm school assignments for this home.

    Get a cash offer in 3 minutes
    Find out how much your home could sell for in as little as 3 minutes with a no-obligation cash offer.
    Estimated market value

    $1,949,800

    Get a cash offer in 3 minutes
    Find out how much your home could sell for in as little as 3 minutes with a no-obligation cash offer.
    Estimated market value

    $1,949,800