This 1924 classic Spanish Revival style low profile bungalow is located in one of the most desirable coastal neighborhoods. The enclosed front garden & patio area are perfect for some planting and relaxing. Entering you'll find a large living room with lots of natural light. Nice size kitchen with Corian counter tops, natural wood cabinets and a eating area with storage. 3/4 hall bath with tiled shower. The 3rd step down bedroom has back yard access. Wood flooring throughout except 3rd bedroom. Separate outside laundry room. Low maintenance cement back yard with a large automatic gate for parking access off the alley. New roof installed October 2024. With walking distance to the Ocean, Alamitos Bay, 2nd street shops & dining, this location checks all the boxes. The square footage doesn't include the 3rd bedroom. The home needs a little TLC but well worth the effort.
Pending
Listed by: First Team Real Estate • Russ Caldarella • Contact: 562-716-0550
$1,150,000
161 Santa Ana Ave, Long Beach, CA 90803
3beds
998sqft
Single Family Residence
Built in 1924
2,567 Square Feet Lot
$1,153,200 Zestimate®
$1,152/sqft
$-- HOA
What's special
- 26 days
- 140
- 0
Likely to sell faster than
Zillow last checked:
Listing updated:
Listed by:
Russ Caldarella DRE #00463556 562-716-0550,
First Team Real Estate
Source: CRMLS,MLS#: PW26150769 Originating MLS: California Regional MLS
Originating MLS: California Regional MLSFacts & features
Interior
Bedrooms & bathrooms
- Bedrooms: 3
- Bathrooms: 1
- 3/4 bathrooms: 1
- Main level bathrooms: 1
- Main level bedrooms: 2
Rooms
- Room types: Bedroom, Laundry, Living Room
Bedroom
- Features: All Bedrooms Down
Bedroom
- Features: Bedroom on Main Level
Bathroom
- Features: Separate Shower
Kitchen
- Features: Solid Surface Counters
Heating
- Natural Gas, Wall Furnace
Cooling
- None
Appliances
- Included: Disposal, Gas Range, Gas Water Heater, Refrigerator
- Laundry: Laundry Room, Outside
Features
- Solid Surface Counters, All Bedrooms Down, Bedroom on Main Level
- Flooring: Carpet, Tile, Wood
- Doors: Sliding Doors
- Has fireplace: No
- Fireplace features: None
- Common walls with other units/homes: No Common Walls
Interior area
- Total interior livable area: 998 sqft
Property
Parking
- Parking features: Concrete, Public
Accessibility
- Accessibility features: None
Features
- Levels: One
- Stories: 1
- Entry location: Front
- Patio & porch: Front Porch, Open, Patio, Porch
- Pool features: None
- Spa features: None
- Fencing: Block,Wrought Iron
Lot
- Size: 2,567 Square Feet
- Features: Back Yard, Front Yard
Details
- Parcel number: 7245001030
- Special conditions: Trust
Construction
Type & style
- Home type: SingleFamily
- Architectural style: Spanish
- Property subtype: Single Family Residence
Materials
- Foundation: Raised
- Roof: Composition
Condition
- Repairs Cosmetic
- New construction: No
- Year built: 1924
Utilities & green energy
- Sewer: Public Sewer
- Water: Public
- Utilities for property: Electricity Connected, Natural Gas Connected, Sewer Connected, Water Connected
Community & HOA
Community
- Features: Biking, Curbs, Fishing, Street Lights, Sidewalks
- Security: Smoke Detector(s)
- Subdivision: Belmont Shore (Bsd)
Location
- Region: Long Beach
Financial & listing details
- Price per square foot: $1,152/sqft
- Tax assessed value: $86,951
- Date on market: 7/14/2026
- Cumulative days on market: 27 days
- Listing terms: Cash,Cash to New Loan,Conventional
- Inclusions: Refrigerator, Stove & Dishwasher
- Road surface type: Paved
Estimated market value
$1,153,200
$1.10M - $1.21M
$3,435/mo
Price history
| Date | Event | Price |
|---|---|---|
| 8/5/2026 | Pending sale | $1,150,000$1,152/sqft |
Source:  CRMLS #PW26150769 Report a problem CRMLS #PW26150769 Report a problem | ||
| 7/25/2026 | Contingent | $1,150,000$1,152/sqft |
Source: CRMLS #PW26150769 Report a problem | ||
| 7/14/2026 | Listed for sale | $1,150,000$1,152/sqft |
Source: CRMLS #PW26150769 Report a problem | ||
Public tax history
| Year | Property taxes | Tax assessment |
|---|---|---|
| 2026 | -- | $86,951 +2% |
| 2025 | $1,453 +4.4% | $85,247 +2% |
| 2024 | $1,392 +1.9% | $83,577 +2% |
| 2023 | $1,366 +5.8% | $81,940 +2% |
| 2022 | $1,292 +2.7% | $80,334 +2% |
| 2021 | $1,258 +0.3% | $78,760 +1% |
| 2020 | $1,255 | $77,953 +2% |
| 2019 | $1,255 +8.2% | $76,425 +2% |
| 2018 | $1,160 | $74,928 +2% |
| 2017 | $1,160 +1.1% | $73,460 +2% |
| 2016 | $1,147 +7.5% | $72,020 -86.9% |
| 2015 | $1,067 +20.2% | $550,000 +690.8% |
| 2014 | $887 | $69,550 +2.5% |
| 2012 | -- | $67,880 +2% |
| 2011 | -- | $66,550 +0.8% |
| 2010 | -- | $66,053 -0.2% |
| 2009 | -- | $66,210 +2% |
| 2008 | -- | $64,913 +2% |
| 2007 | -- | $63,642 +2% |
| 2006 | -- | $62,395 |
| 2005 | -- | $62,395 +4% |
| 2004 | -- | $59,974 +1.9% |
| 2003 | -- | $58,875 +2% |
| 2002 | -- | $57,721 +4% |
| 2000 | -- | $55,482 |
Find assessor info on the county website
Monthly payment
Est. payment
Payment breakdown
Explore the cost of this home by adjusting the details. Changes won't be saved.Climate risks
Neighborhood: Belmont Shore
Nearby schools
Schools provided by the listing agent
- Elementary: Naples
- Middle: Rodgers
- High: Wilson
Source: CRMLS. This data may not be complete. We recommend contacting the local school district to confirm school assignments for this home.
- $1,150,6002 bd2 ba1k sqft167 Santa Ana Ave, Long Beach, CA 90803Off Market
- $2,131,6004 bd5 ba2.9k sqft159 Santa Ana Ave, Long Beach, CA 90803Off Market
- $1,670,2005 bd3 ba2.3k sqft169 Santa Ana Ave, Long Beach, CA 90803Off Market
- $1,913,7003 bd2 ba1.7k sqft157 Santa Ana Ave, Long Beach, CA 90803Off Market
Similar homes
- $1,100,0003 bd2 ba1.2k sqft2380 Argonne Ave, Long Beach, CA 90815For Sale
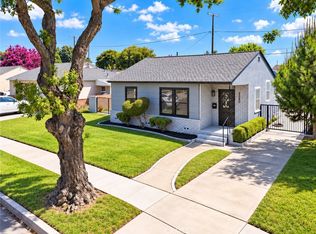 MLS ID #PW26194681, Zina Pepaj, Circle Real Estate. CRMLS
 - $1,149,0003 bd2 ba1.4k sqft1136 Nottingham Way, Placentia, CA 92870For Sale
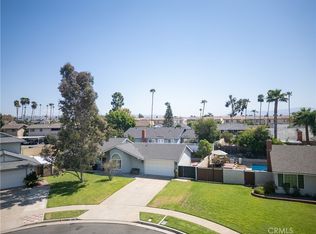 MLS ID #OC26182867, Timothy Nguyen, T.N.G. Real Estate Consultants. CRMLS
 - $969,9994 bd2 ba1.4k sqft2858 Clark Ave, Long Beach, CA 90815For Sale
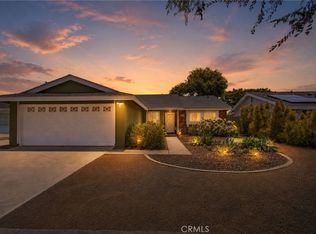 MLS ID #PW26120374, Dana Hughes, Tauler Hughes California Realty. CRMLS
 - $650,0002 bd1 ba878 sqft3822 E 1st St APT 1, Long Beach, CA 90803For Sale
 MLS ID #OC26146415, Sylvia Bravo, HomeSmart, Evergreen Realty. CRMLS
Local buyer's agents are ready to help
