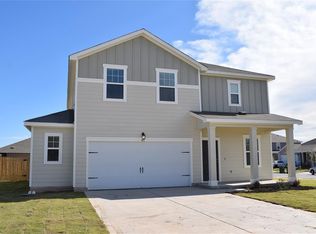
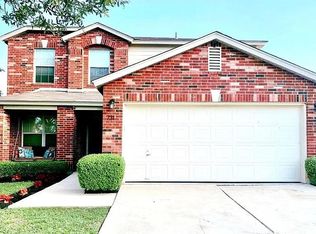
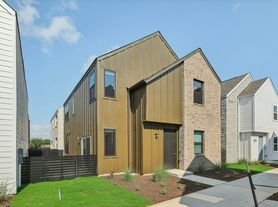
Super cute home available in the very desired Plum Creek North subdivision! This gem features 4 bedrooms, 2.5 baths, an open living space with a lot of natural light, and a great backyard perfect for entertaining. Fully equipped kitchen opens into the living space. Large center island, stainless appliances, quartz counters and tons of cabinet space. Primary bathroom on the main level includes a double vanity, separate shower and garden tub, along with a spacious walk in closet. Upstairs are 3 additional bedrooms, a full bathroom and a game room. Say goodbye to the hassle of manual watering with the automatic sprinkler system, and enjoy the cost-saving benefits of solar panels. Washer and dryer included, and a refrigerator will be provided if desired. Great location for schools - Negley, Barton, Hays. Amenities include community pool, clubhouse, park, playground and splash pad. Easy access to I-35 means you can be at the airport or downtown Austin within 30 minutes. Less than 10 minutes to Costco, Home Depot, H-E-B Plus, Lowes, Target, and Ascension Seton Hays Hospital.
House for rent
Singlefamily
Available Thu Oct 15 2026
Air conditioner, central air
In unit laundry
4 Garage spaces parking
What's special
Stainless appliancesSolar panelsQuartz countersFully equipped kitchenLarge center islandDouble vanityAutomatic sprinkler system
- 48 days |
- -- |
- -- |
Zillow last checked:
Listing updated:
Travel times

Let’s turn your rent into credit progress
Build credit history with every on-time payment and get credit for the payment you’re already making.
Facts & features
Interior
Bedrooms & bathrooms
- Bedrooms: 4
- Bathrooms: 3
- Full bathrooms: 2
- 1/2 bathrooms: 1
Cooling
- Air Conditioner, Central Air
Appliances
- Included: Dishwasher, Dryer, Free-Standing Gas Range, Garbage Disposal, Microwave Oven, Stainless Steel Appliance(s), Washer
- Laundry: In Unit, Laundry Room, Lower Level
Features
- High Ceilings, High Speed Internet, Pantry, Pantry, Walk In Closet, Walk-In Closet(s)
- Flooring: Carpet, Vinyl
Interior area
- Total interior livable area: 1,926 sqft
Property
Parking
- Total spaces: 4
- Parking features: Garage, Off Street
- Has garage: Yes
- Details: Contact manager
Features
- Stories: 2
- Exterior features: Planned Social Activities, Private Yard, Sprinkler - Automatic, Trees-Small (under 20 Ft)
- Has private pool: Yes
- Pool features: Contact manager
- Has view: Yes
- View description: Neighborhood
Lot
- Features: Front Yard, Landscaped
Details
- Additional structures: Garage(s)
Construction
Type & style
- Home type: SingleFamily
- Property subtype: SingleFamily
Materials
- Roof: Composition
Condition
- Year built: 2023
Community & HOA
Community
- Features: Clubhouse, Curbs, Park, Pool
HOA
- Amenities included: Clubhouse
Location
- Region: Kyle
Financial & listing details
- Lease term: Negotiable
Nearby apartments for rent

Price history
| Date | Event | Price |
|---|---|---|
| 10/6/2026 | Price change | $2,175-1.1%$1/sqft |
Source: Unlock MLS #6715881 Report a problem | ||
| 9/20/2026 | Price change | $2,200-4.3%$1/sqft |
Source: Unlock MLS #6715881 Report a problem | ||
| 8/23/2026 | Listed for rent | $2,300$1/sqft |
Source: Unlock MLS #6715881 Report a problem | ||