Skip main navigation
For sale
  • $259,900

    161 SHELL FALLS DRIVE, APOLLO BEACH, FL 33572

    2beds
    1,393sqft
    : 
    $2,137/mo
    Get pre-qualified
    Villa
    Built in 2005
    3,651 Square Feet Lot
    $251,200 Zestimate®
    $187/sqft
    $371/mo HOA

    What's special

    Breakfast barCeiling fanSpacious primary suiteTile flooringNo-rear neighborsHurricane-rated doorsBeautiful plantation shutters
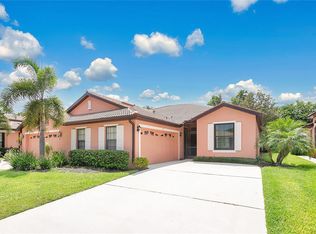
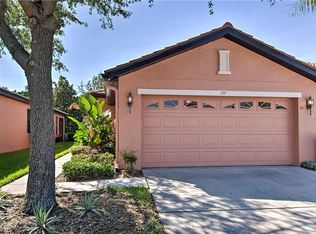
    Welcome to 161 Shell Falls Drive, located in the highly sought-after Southshore Falls, a gated Del Webb 55+ community with a 24-hour manned entrance and an incredible selection of amenities. This well-maintained home offers NO-REAR NEIGHBORS, 2 bedrooms, 2 bathrooms, a den and a desirable split-bedroom floor plan that provides added privacy for guests. The spacious primary suite features a large walk-in closet, while the open layout seamlessly connects the living room, dining area and kitchen. The interior features a bright, inviting COASTAL STYLE with neutral décor, beautiful plantation shutters and 9-foot ceilings. The living room offers beautiful hardwood flooring, a ceiling fan and double sliding glass doors that open to the covered patio with the extended and screened lanai. With NO REAR NEIGHBORS, swaying palm trees and relaxing breezes, this peaceful outdoor space is perfect for enjoying your morning coffee or unwinding at the end of the day. The bright kitchen includes white all wood cabinets topped with crown molding, solid-surface countertops for plenty of workspace, tile flooring, all stainless appliances, and a breakfast bar. The spacious dining area also features tile flooring. The inside utility room features additional shelving. The 2-car garage includes keypad entry, hurricane-rated doors, a utility sink and water heater. A screened front entry adds another comfortable outdoor space and allows fresh air to flow through the home. Residents of Southshore Falls enjoy an active and social lifestyle centered around The Wellspring Club. Amenities and activities include resort-style pools, a fitness center, bocce ball, bicycle clubs, book and bridge clubs, mahjong, meditation, Aqua Pilates, sunset water walking, pool parties, live music, organized events and much more. This home offers the perfect opportunity to enjoy relaxed Florida living in a welcoming and vibrant community
    10 days
    |
    448
    |
    17
    |

    Likely to sell faster than

    Zillow last checked:

    Listing updated:

    Listed by:

    Aaron Eshack 813-917-3765,

    ASSIST 2 SELL THE ESHACK TEAM 813-400-1395

    Source: Stellar MLS,MLS#: TB8534952MLS LogoOriginating MLS: Suncoast Tampa

      Facts & features

      Interior

      Bedrooms & bathrooms
      • Bedrooms: 2
      • Bathrooms: 2
      • Full bathrooms: 2
      Rooms
      • Room types: Den/Library/Office, Utility Room
      Primary bedroom
      • Features: Walk-In Closet(s)
      • Level: First
      • Area: 180 Square Feet
      • Dimensions: 12x15
      Bedroom 2
      • Features: Built-in Closet
      • Level: First
      • Area: 143 Square Feet
      • Dimensions: 11x13
      Den
      • Level: First
      • Area: 120 Square Feet
      • Dimensions: 10x12
      Dining room
      • Level: First
      • Area: 126 Square Feet
      • Dimensions: 9x14
      Kitchen
      • Level: First
      • Area: 100 Square Feet
      • Dimensions: 10x10
      Living room
      • Level: First
      • Area: 210 Square Feet
      • Dimensions: 14x15
      Heating
      • Central, Electric, Heat Pump
      Cooling
      • Central Air
      Appliances
      • Included: Dishwasher, Disposal, Electric Water Heater, Microwave, Range, Refrigerator
      • Laundry: Inside, Laundry Closet
      Features
      • Ceiling Fan(s), High Ceilings, Open Floorplan, Solid Surface Counters, Split Bedroom, Thermostat, Walk-In Closet(s)
      • Flooring: Carpet, Tile, Hardwood
      • Doors: Sliding Doors
      • Windows: Window Treatments
      • Has fireplace: No
      • Common walls with other units/homes: End Unit
      Interior area
      • Total structure area: 1,901
      • Total interior livable area: 1,393 sqft
      Video & virtual tour

      Property

      Parking
      • Total spaces: 2
      • Parking features: Driveway, Garage Door Opener
      • Attached garage spaces: 2
      • Has uncovered spaces: Yes
      • Details: Garage Dimensions: 20x20
      Features
      • Levels: One
      • Stories: 1
      • Patio & porch: Covered, Rear Porch, Screened
      • Exterior features: Irrigation System, Rain Gutters, Sidewalk
      Lot
      • Size: 3,651 Square Feet
      • Features: Flood Insurance Required
      • Residential vegetation: Trees/Landscaped
      Details
      • Parcel number: U28311973000002300005.0
      • Zoning: PD
      • Special conditions: None

      Construction

      Type & style
      • Home type: SingleFamily
      • Architectural style: Mediterranean
      • Property subtype: Villa
      Materials
      • Block, Stucco
      • Foundation: Slab
      • Roof: Tile
      Condition
      • New construction: No
      • Year built: 2005

      Utilities & green energy

      • Sewer: Public Sewer
      • Water: Public
      • Utilities for property: Cable Available, Electricity Connected, Public, Sewer Connected, Underground Utilities, Water Connected

      Community & HOA

      Community
      • Features: Association Recreation - Owned, Buyer Approval Required, Deed Restrictions, Fitness Center, Gated Community - Guard, Pool, Special Community Restrictions, Tennis Court(s)
      • Security: Security System Owned
      • Pet fee: $0 monthly
      • Senior community: Yes
      • Subdivision: SOUTHSHORE FALLS PH 1
      HOA
      • Has HOA: Yes
      • Services included: 24-Hour Guard, Community Pool, Reserve Fund, Maintenance Structure, Maintenance Grounds, Private Road, Recreational Facilities
      • HOA fee: $371 monthly
      • HOA name: Ashley Delgado
      • HOA phone: 813-641-3616
      Location
      • Region: Apollo Beach

      Financial & listing details

      • Price per square foot: $187/sqft
      • Tax assessed value: $228,330
      • Annual tax amount: $3,183
      • Date on market: 8/1/2026
      • Cumulative days on market: 2 days
      • Listing terms: Cash,Conventional,FHA,VA Loan
      • Ownership: Fee Simple
      • Total actual rent: 0
      • Electric utility on property: Yes
      • Road surface type: Asphalt

        Estimated market value

        $251,200

        $239,000 - $264,000

        $2,174/mo

        Price history

        DateEventPrice
        8/1/2026Listed for sale$259,900+22%$187/sqft
        Source: Stellar MLS #TB8534952 Report a problem
        3/5/2020Sold$213,000-0.9%$153/sqft
        Source: Public Record Report a problem
        1/17/2020Pending sale$214,900$154/sqft
        Source: Coldwell Banker Realty - New Tampa/Westchase #T3203166 Report a problem
        1/15/2020Price change$214,900-2.1%$154/sqft
        Source: Coldwell Banker Realty - New Tampa/Westchase #T3203166 Report a problem
        1/3/2020Price change$219,500-0.2%$158/sqft
        Source: Coldwell Banker Residential Real Estate - New Tampa/Westchase #T3203166 Report a problem
        10/31/2019Price change$219,9000%$158/sqft
        Source: Coldwell Banker Residential Real Estate - New Tampa/Westchase #T3203166 Report a problem
        10/7/2019Listed for sale$220,000+57.1%$158/sqft
        Source: COLDWELL BANKER RESIDENTIAL #T3203166 Report a problem
        3/5/2013Sold$140,000+3.8%$101/sqft
        Source: Public Record Report a problem
        12/6/2012Listed for sale$134,900$97/sqft
        Source: ListWithFreedom.com, Inc. #W7526105 Report a problem
        11/1/2011Listing removed$134,900$97/sqft
        Source: TNC Report a problem
        10/2/2011Listed for sale$134,900+4.6%$97/sqft
        Source: TNC Report a problem
        12/2/2008Sold$129,000-25%$93/sqft
        Source: Public Record Report a problem
        9/3/2008Sold$172,000-7.1%$123/sqft
        Source: Public Record Report a problem
        6/20/2005Sold$185,200$133/sqft
        Source: Public Record Report a problem

        Public tax history

        YearProperty taxesTax assessment
        2025$3,183 +2.7%$190,446 +2.9%
        2024$3,100 +2.2%$185,079 +3%
        2023$3,034 +5.6%$179,688 +3%
        2022$2,873 +1.2%$174,454 +3%
        2021$2,839 -19.7%$169,373 +0.4%
        2020$3,536 +1.9%$168,751 +1.3%
        2019$3,472 $166,552 +8.3%
        2018$3,472 +6%$153,740 +4%
        2017$3,277 +2.5%$147,800 0%
        2016$3,195 -1.3%$147,807 +9.9%
        2015$3,237 +13.2%$134,462 +7.4%
        2014$2,859 $125,173 +9.3%
        2013$2,859 +73.8%$114,541 +13.3%
        2012$1,645 -6.6%$101,123 -5.3%
        2011$1,761 +2.8%$106,732 +1.5%
        2010$1,713 -10%$105,155 -8.2%
        2009$1,903 -22.5%$114,557 -22.1%
        2008$2,455 -20%$146,984 -10.4%
        2007$3,070 -4.7%$163,990 +2.5%
        2006$3,221 +496.7%$159,990 +6616.6%
        2005$540 $2,382
        2004-- $2,382
        Find assessor info on the county website

        Monthly payment

        Est. payment

        Payment breakdown

        Explore the cost of this home by adjusting the details. Changes won't be saved.
        All calculations are estimates and provided by Zillow, Inc. for informational purposes only. Actual amounts may vary.
        HOA fees may include property taxes on listings classified as Co-Ops. Contact the listing agent and/or owner for fee details.
        See how much you could borrow to make a competitive offer.

        Climate risks

        Neighborhood: 33572

        Getting around

        17 / 100
        Car-Dependent
        44 / 100
        Somewhat Bikeable

        Nearby schools

        GreatSchools rating
        Schools provided by the listing agent
        • Elementary: Apollo Beach-HB
        • Middle: Eisenhower-HB
        • High: Lennard-HB

        Source: Stellar MLS. This data may not be complete. We recommend contacting the local school district to confirm school assignments for this home.

        A local agent can set up tours, give advice and negotiate with sellers.

        A local lender can help you make sure your offer is ready when you are.

        Browse local experts

        Similar homes