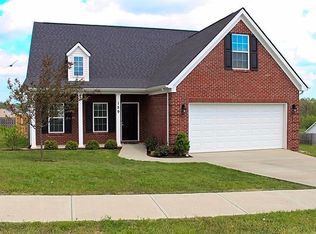


The Emerson plan by Ball Homes is an exciting new plan that provides a master suite on the first floor with easy access to the laundry from the kitchen or master. The basement holds the other two large bedrooms and a huge rec room, along with a full bath and unfinished storage area. There will be a 10' x 12' deck from the main level and a 10' x 12' patio off the basement for 2 levels of back yard entertaining! Other attractive features are the trey ceilings in the master and dining area, the drop zone coming in from the garage, the luxury vinyl plank throughout the main level (except in the master), granite countertops, 42'' Aristokraft sarsaparilla cabinets, and more. Call for a full list of upgrades and options. 80CL
This property is not currently displayed as for sale or rent on Zillow. This may be different from what's on other websites or public sources.