Skip main navigation
Sold for $985,000
  • Listing Provided by: RE/MAX One
    Bought with: Beverly and Company, Inc.
    $985,000

    161 Silver Fern Ct, Simi Valley, CA 93065

    3beds
    1,886sqft
    Single Family Residence
    Built in 1987
    5,300 Square Feet Lot
    $1,007,000 Zestimate®
    $522/sqft
    $4,493 Estimated rent

    Home value

    $1,007,000

    $957,000 - $1.06M

    $4,493/mo

    Zestimate® history
    Loading
    Loading...

    Owner options

    List your home for rent

    $4,493/mo

    Rent Zestimate®

    Find your next renter with Zillow Rental Manager. Plus, with online applications, you can quickly screen prospective tenants – for free.

    Learn more

    $4,493/mo

    Rent Zestimate®

    Refinance and save

    $6,283/mo

    Est. payment

    Refinancing to a lower rate could help reduce your monthly payments and save thousands over the life of the loan.

    See today's rates

    $6,283/mo

    Est. payment

    Explore your selling options

    Work with a Zillow partner agent

    Leverage their expertise and Zillow's premium Showcase listings to get your home seen by more buyers.

    Get started

    List with your own agent

    Get your home in front of millions of buyers by listing it on Zillow.

    Learn how to do it

    Sell it yourself

    Take full control of how buyers see your home on Zillow by listing For Sale by Owner (FSBO).

    List your home

    What's special

    Wood ranchPrivate lakeGreat viewsStroll around the lakeUpgraded en suiteOffice work stationSpectacular real wood floors
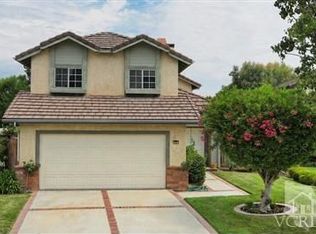
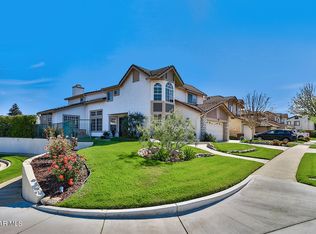
    Welcome to this beautifully upgraded home located in the Lake Park Village Community of Wood Ranch. As soon as you walk through the front door you are greeted with 2 story ceilings, decorator colors and spectacular real wood floors. Notice the open feel of the kitchen and great room with great views into the backyard. The kitchen is upgraded with shaker style cabinetry, quartz countertops and LG stainless steel appliances. Dont miss the huge walk-in pantry with office work station and indoor laundry available. Meander upstairs to the spacious bedrooms. The large primary bedroom with upgraded en suite has vaulted ceilings and wonderful deck with views of the green belt and surrounding mountains. Step in to the backyard and enjoy the pond and peaceful sound of the waterfall, this back yard has multiple entertaining areas and notice there is no neighbors behind. Another wonderful amenity of this home is access to the private lake in Lake Park Village, take a stroll around the lake, enjoy picnicking, fishing, or feeding the ducks. This home has it all, make sure its on your must see list.

    Zillow last checked:

    Listing updated:

    Listing Provided by:

    Lawrence Watson DRE #01313420 805-864-1140,

    RE/MAX One

    Bought with:

    Rachael Hughel, DRE #01218759

    Beverly and Company, Inc.

    Source: CRMLS,MLS#: SR24088082MLS LogoOriginating MLS: California Regional MLS

    Facts & features

    Interior

    Bedrooms & bathrooms
    • Bedrooms: 3
    • Bathrooms: 3
    • Full bathrooms: 2
    • 1/2 bathrooms: 1
    • Main level bathrooms: 1
    Primary bedroom
    • Features: Primary Suite
    Bedroom
    • Features: All Bedrooms Up
    Bathroom
    • Features: Bathtub, Dual Sinks, Remodeled, Soaking Tub, Separate Shower, Tub Shower, Upgraded
    Kitchen
    • Features: Pots & Pan Drawers, Quartz Counters, Remodeled, Self-closing Cabinet Doors, Self-closing Drawers, Updated Kitchen, Walk-In Pantry
    Heating
    • Central
    Cooling
    • Central Air
    Appliances
    • Included: Dishwasher, Disposal, Gas Range, Microwave
    • Laundry: Laundry Closet, In Garage, Laundry Room, See Remarks
    Features
    • Breakfast Bar, Ceiling Fan(s), Crown Molding, Cathedral Ceiling(s), Separate/Formal Dining Room, Eat-in Kitchen, High Ceilings, Open Floorplan, Pantry, Quartz Counters, Recessed Lighting, Two Story Ceilings, Wired for Sound, All Bedrooms Up, Entrance Foyer, Primary Suite
    • Flooring: Carpet, Wood
    • Windows: Double Pane Windows
    • Has fireplace: Yes
    • Fireplace features: Family Room
    • Common walls with other units/homes: No Common Walls
    Interior area
    • Total interior livable area: 1,886 sqft

    Property

    Parking
    • Total spaces: 2
    • Parking features: Driveway, Garage
    • Attached garage spaces: 2
    Features
    • Levels: Two
    • Stories: 2
    • Entry location: ground
    • Patio & porch: Concrete, Open, Patio
    • Exterior features: Koi Pond
    • Pool features: None
    • Spa features: None
    • Fencing: Block,Wrought Iron
    • Has view: Yes
    • View description: Park/Greenbelt, Mountain(s), Neighborhood
    Lot
    • Size: 5,300 sqft
    • Features: Back Yard, Front Yard, Sprinklers In Rear, Sprinklers In Front, Lawn, Sprinkler System, Yard
    Details
    • Parcel number: 5800127035
    • Zoning: RMOD-5.5
    • Special conditions: Standard

    Construction

    Type & style
    • Home type: SingleFamily
    • Property subtype: Single Family Residence
    Condition
    • Updated/Remodeled,Turnkey
    • New construction: No
    • Year built: 1987

    Utilities & green energy

    • Sewer: Public Sewer
    • Water: Public

    Community & neighborhood

    Security
    • Security features: Carbon Monoxide Detector(s), Smoke Detector(s)
    Community
    • Community features: Biking, Curbs, Foothills, Fishing, Gutter(s), Hiking, Lake, Street Lights, Suburban, Sidewalks
    Location
    • Region: Simi Valley
    • Subdivision: Parkside (241)

    HOA & financial

    HOA
    • Has HOA: Yes
    • HOA fee: $133 monthly
    • Amenities included: Maintenance Grounds, Other, Picnic Area, Security
    • Association name: Lake Park Village
    • Association phone: 805-413-1170

    Other

    Other facts
    • Listing terms: Cash,Cash to New Loan,Conventional,FHA,Submit,VA Loan
    • Road surface type: Paved

    Price history

    DateEventPrice
    5/31/2024Sold$985,000+3.7%$522/sqft
    Source: CRMLS #SR24088082 Report a problem
    5/9/2024Contingent$949,900$504/sqft
    Source: CRMLS #SR24088082 Report a problem
    5/3/2024Listed for sale$949,900+63.8%$504/sqft
    Source: CRMLS #SR24088082 Report a problem
    5/29/2015Sold$580,000-1.5%$308/sqft
    Source: CSMAOR #215003202 Report a problem
    4/14/2015Pending sale$588,900$312/sqft
    Source: CENTURY 21 Hilltop #214035250 Report a problem
    3/8/2015Price change$588,900-1%$312/sqft
    Source: CENTURY 21 Hilltop #214035250 Report a problem
    2/20/2015Price change$594,900-0.8%$315/sqft
    Source: CENTURY 21 Hilltop #214035250 Report a problem
    11/14/2014Listed for sale$599,900$318/sqft
    Source: Century 21 Hilltop #214035250 Report a problem

    Public tax history

    YearProperty taxesTax assessment
    2025$11,927 +51.4%$1,007,100 +47.4%
    2024$7,879 $683,396 +2%
    2023$7,879 +0.4%$669,997 +2%
    2022$7,845 +0.5%$656,860 +2%
    2021$7,804 +2.2%$643,981 +1%
    2020$7,639 +4.6%$637,380 +2%
    2019$7,305 +0.8%$624,883 +2%
    2018$7,247 +2.2%$612,631 +2%
    2017$7,089 +3.5%$600,619 +2%
    2016$6,846 +84.2%$588,844 +91.4%
    2015$3,716 +1.8%$307,656 +2%
    2014$3,650 $301,632 +0.5%
    2013-- $300,271 +2%
    2012-- $294,385 +2%
    2011-- $288,614 +0.5%
    2009-- $287,143 +4%
    2007-- $275,995 +5.7%
    2006-- $261,172 +2%
    2005-- $256,052 +3.9%
    2003-- $246,434 +2%
    2002-- $241,603 +2%
    2001$2,697 +1.8%$236,867 +2%
    2000$2,651 $232,224

    Find assessor info on the county website

    Neighborhood: 93065

    Nearby schools

    GreatSchools rating
    Get a cash offer in 3 minutes
    Find out how much your home could sell for in as little as 3 minutes with a no-obligation cash offer.
    Estimated market value
    $1,007,000
    Get a cash offer in 3 minutes
    Find out how much your home could sell for in as little as 3 minutes with a no-obligation cash offer.
    Estimated market value
    $1,007,000