Skip main navigation
For sale
  • $279,900

    161 Silverford Heights Rd, Mount Union, PA 17066

    3beds
    1,690sqft
    : 
    $1,892/mo
    Get pre-qualified
    Single Family Residence
    Built in 1961
    2.37 Acres Lot
    $-- Zestimate®
    $166/sqft
    $-- HOA

    What's special

    Private pondSwimming poolBeautifully renovatedExpansive level yardPeaceful surroundingsBeautifully updated insideRear patio
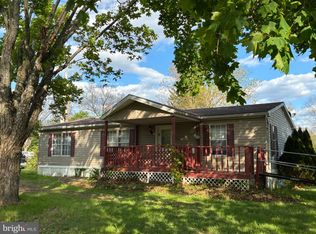
    Welcome to 161 Silverford Heights Rd where youll find a perfect blend of beautiful updates, generous space, and an incredible outdoor setting! This gorgeous 3-bedroom, 2-bath home has been tastefully updated and renovated throughout, creating a fresh, inviting feel while maintaining plenty of warmth and character. The primary suite offers its own private ensuite bathroom, spacious walk-in closet, and French doors opening directly to the rear patio, creating the perfect indoor-outdoor retreat. Situated on a generous, flat 2.37-acre lot, the outdoor space is just as impressive. Enjoy your own swimming pool, private pond, rear patio, and expansive level yard with plenty of room for entertaining, recreation, gardening, or simply relaxing and taking in the peaceful surroundings. Beautifully updated inside and packed with desirable features outside, this property offers the space, setting, and lifestyle that can be difficult to find. Move-in ready, beautifully renovated, and ready for its next owners to call it home!
    6 days
    |
    1,346
    |
    103
    |

    Likely to sell faster than

    Zillow last checked:

    Listing updated:

    Listed by:

    Devin Bowersox 717-343-5848,

    Realty One Group Landmark 7244275801

    Source: Bright MLS,MLS#: PAMF2053416MLS Logo

      Facts & features

      Interior

      Bedrooms & bathrooms
      • Bedrooms: 3
      • Bathrooms: 2
      • Full bathrooms: 2
      • Main level bathrooms: 2
      • Main level bedrooms: 3
      Basement
      • Area: 0
      Heating
      • Forced Air, Heat Pump, Electric
      Cooling
      • Central Air, Electric
      Appliances
      • Included: Electric Water Heater
      Features
      • Soaking Tub, Walk-In Closet(s)
      • Basement: Full,Concrete
      • Has fireplace: No
      Interior area
      • Total structure area: 1,690
      • Total interior livable area: 1,690 sqft
      • Finished area above ground: 1,690
      • Finished area below ground: 0

      Property

      Parking
      • Total spaces: 2
      • Parking features: Garage Faces Front, Detached
      • Garage spaces: 2
      Accessibility
      • Accessibility features: None
      Features
      • Levels: One
      • Stories: 1
      • Has private pool: Yes
      • Pool features: Above Ground, Private
      Lot
      • Size: 2.37 Acres
      Details
      • Additional structures: Above Grade, Below Grade
      • Parcel number: 21 ,220105,000
      • Zoning: RES
      • Special conditions: Standard

      Construction

      Type & style
      • Home type: SingleFamily
      • Architectural style: Ranch/Rambler
      • Property subtype: Single Family Residence
      Materials
      • Vinyl Siding
      • Foundation: Block
      • Roof: Metal
      Condition
      • New construction: No
      • Year built: 1961

      Utilities & green energy

      • Sewer: Public Sewer
      • Water: Public

      Community & HOA

      Community
      • Subdivision: None Available
      HOA
      • Has HOA: No
      Location
      • Region: Mount Union
      • Municipality: WAYNE TWP

      Financial & listing details

      • Price per square foot: $166/sqft
      • Tax assessed value: $45,300
      • Annual tax amount: $2,083
      • Date on market: 8/19/2026
      • Listing agreement: Exclusive Right To Sell
      • Listing terms: Cash,Conventional,FHA
      • Inclusions: Appliances Including Garage Fridge, Pool Supplies, Riding Mower
      • Exclusions: Zero Turn, Koi Fish From Pond, Patio Furniture
      • Ownership: Fee Simple

        Estimated market value

        Not available

        Estimated sales range

        Not available

        Not available

        Price history

        DateEventPrice
        8/19/2026Listed for sale$279,900+273.2%$166/sqft
        Source: Bright MLS #PAMF2053416 Report a problem
        1/31/2019Sold$75,000$44/sqft
        Source: Public Record Report a problem

        Public tax history

        YearProperty taxesTax assessment
        2025$1,774 +2.3%$40,100
        2024$1,734 +3.8%$40,100
        2023$1,671 +0.2%$40,100
        2022$1,668 -0.5%$40,100
        2021$1,675 -3.3%$40,100
        2019$1,732 $40,100
        2018$1,732 $40,100
        2017-- $40,100 +0.3%
        2016-- $40,000
        2015-- $40,000
        2012-- $40,000
        2011-- $40,000
        Find assessor info on the county website

        Monthly payment

        Est. payment

        Payment breakdown

        Explore the cost of this home by adjusting the details. Changes won't be saved.
        All calculations are estimates and provided by Zillow, Inc. for informational purposes only. Actual amounts may vary.
        HOA fees may include property taxes on listings classified as Co-Ops. Contact the listing agent and/or owner for fee details.
        See how much you could borrow to make a competitive offer.

        Climate risks

        Neighborhood: 17066

        Getting around

        6 / 100
        Car-Dependent
        21 / 100
        Somewhat Bikeable

        Nearby schools

        GreatSchools rating
        Schools provided by the listing agent
        • District: Mount Union Area

        Source: Bright MLS. This data may not be complete. We recommend contacting the local school district to confirm school assignments for this home.

        A local agent can set up tours, give advice and negotiate with sellers.

        Browse local experts

        Similar homes