Welcome to this beautifully updated custom home located in one of Winchester’s most desirable neighborhoods. Enjoy breathtaking mountain views and serene sunsets from your private decks and landscaped backyard oasis.Everything you need is conveniently located on the main floor, including:•A spacious primary suite featuring a coffered ceiling, walk-in closet, and a luxurious remodeled bathroom with granite countertops, extensive tilework, and updated fixtures.•An additional bedroom and den (which could serve as a fourth bedroom, though it lacks a closet).•An updated full bathroom with granite counters, tile flooring, and a solar tube for natural light.•A remodeled kitchen with quartz countertops, newer appliances, and new flooring, opening to a deck that showcases gorgeous views and the tranquility of the landscaped rear yard.•A utility room with washer/dryer, sink, and access to the attached garage.The lower level offers ideal flex space with:•A large bonus family room perfect for recreation, hobbies, or a home theater•An oversized bedroom with walk-in closet•A full updated bathroom•Access to the composite deck with a built-in hot tub, ideal for relaxing or entertaining.Outdoor features include:•Professionally landscaped and deer-fenced grounds with mature trees, fruit trees, garden space, and whimsical walking paths•A newer private upper deck to take in the mountain views•Additional parking area in the rear•Large crawl space with generous storage or future expansion potential•Water heater and furnace (5 years old) are housed in a full-size, easily accessible room under the home.Recent updates:•New exterior paint•Interior paint within the last 10 years•Roof is approximately 14 years old•Furnace and heat pump replaced 5 years ago.This well-maintained, move-in ready home offers comfort, beauty, and flexibility in a truly picturesque setting.
Sold
Street View
$570,000
161 Single Pine Ln, Winchester, OR 97495
4beds
2,688sqft
Residential, Single Family Residence
Built in 1994
0.28 Acres Lot
$556,900 Zestimate®
$212/sqft
$2,723 Estimated rent
Home value
$556,900
$473,000 - $657,000
$2,723/mo
Zestimate® history
Owner options
List your home for rent
$2,723/mo
Rent Zestimate®
Find your next renter with Zillow Rental Manager. Plus, with online applications, you can quickly screen prospective tenants – for free.
$2,723/mo
Rent Zestimate®
Refinance and save
$3,499/mo
Est. payment
Refinancing to a lower rate could help reduce your monthly payments and save thousands over the life of the loan.
$3,499/mo
Est. payment
Explore your selling options
Work with a Zillow partner agent
Leverage their expertise and Zillow's premium Showcase listings to get your home seen by more buyers.
Get startedList with your own agent
Get your home in front of millions of buyers by listing it on Zillow.
Learn how to do itSell it yourself
Take full control of how buyers see your home on Zillow by listing For Sale by Owner (FSBO).
List your homeWhat's special
Landscaped backyard oasisBreathtaking mountain viewsGarden spaceRemodeled kitchenBuilt-in hot tubUpdated fixturesNew flooring
Zillow last checked:
Listing updated:
Listed by:
Lisa Ollivant 541-957-8900,
RE/MAX Integrity
Bought with:
OR and WA Non Rmls, NA
Non Rmls Broker
Source: RMLS (OR),MLS#: 133962337
Facts & features
Interior
Bedrooms & bathrooms
- Bedrooms: 4
- Bathrooms: 3
- Full bathrooms: 3
- Main level bathrooms: 2
Rooms
- Room types: Den, Laundry, Bedroom 2, Bedroom 3, Dining Room, Family Room, Kitchen, Living Room, Primary Bedroom
Primary bedroom
- Features: Coved, Ensuite, Walkin Closet, Wallto Wall Carpet
- Level: Main
Bedroom 2
- Features: Builtin Features, Closet Organizer, Wallto Wall Carpet
- Level: Main
Bedroom 3
- Features: Closet Organizer, Walkin Closet, Wallto Wall Carpet
- Level: Lower
Dining room
- Features: Coved, Laminate Flooring
- Level: Main
Family room
- Features: Builtin Features, Deck, Laminate Flooring
- Level: Lower
Kitchen
- Features: Builtin Range, Deck, Dishwasher, Builtin Oven, Laminate Flooring, Quartz
- Level: Main
Living room
- Features: Hardwood Floors, High Ceilings, Laminate Flooring
- Level: Main
Heating
- Forced Air
Cooling
- Heat Pump
Appliances
- Included: Built-In Range, Dishwasher, Washer/Dryer, Built In Oven, Gas Water Heater
- Laundry: Laundry Room
Features
- Granite, High Ceilings, Built-in Features, Closet Organizer, Walk-In Closet(s), Coved, Quartz
- Flooring: Hardwood, Laminate, Wall to Wall Carpet, Vinyl
- Windows: Double Pane Windows, Vinyl Frames
- Basement: Daylight,Finished,Partial
Interior area
- Total structure area: 2,688
- Total interior livable area: 2,688 sqft
Property
Parking
- Total spaces: 2
- Parking features: Driveway, Parking Pad, Garage Door Opener, Attached
- Attached garage spaces: 2
- Has uncovered spaces: Yes
Accessibility
- Accessibility features: Accessible Doors, Accessible Full Bath, Garage On Main, Main Floor Bedroom Bath, Parking, Utility Room On Main, Walkin Shower, Accessibility
Features
- Levels: Two
- Stories: 2
- Patio & porch: Covered Deck, Deck, Porch
- Exterior features: Garden, Yard
- Has spa: Yes
- Spa features: Builtin Hot Tub
- Fencing: Fenced
- Has view: Yes
- View description: Mountain(s), Trees/Woods, Valley
Lot
- Size: 0.28 Acres
- Features: Private, Secluded, Sloped, Terraced, Trees, SqFt 10000 to 14999
Details
- Parcel number: R54540
Construction
Type & style
- Home type: SingleFamily
- Architectural style: Custom Style
- Property subtype: Residential, Single Family Residence
Materials
- Cement Siding, Lap Siding
- Foundation: Concrete Perimeter
- Roof: Composition
Condition
- Updated/Remodeled
- New construction: No
- Year built: 1994
Utilities & green energy
- Gas: Gas
- Sewer: Public Sewer, Septic Tank
- Water: Public
- Utilities for property: Cable Connected, Satellite Internet Service
Community & HOA
HOA
- Has HOA: No
- Amenities included: Commons
Location
- Region: Winchester
Financial & listing details
- Price per square foot: $212/sqft
- Tax assessed value: $607,811
- Annual tax amount: $3,359
- Date on market: 6/12/2025
- Cumulative days on market: 51 days
- Listing terms: Cash,Conventional,FHA,VA Loan
- Road surface type: Paved
Price history
| Date | Event | Price |
|---|---|---|
| 8/29/2025 | Sold | $570,000-4.2%$212/sqft |
Source:  RMLS (OR) #133962337 Report a problem RMLS (OR) #133962337 Report a problem | ||
| 8/3/2025 | Pending sale | $594,900$221/sqft |
Source: RMLS (OR) #133962337 Report a problem | ||
| 7/7/2025 | Price change | $594,900-0.8%$221/sqft |
Source: RMLS (OR) #133962337 Report a problem | ||
| 6/12/2025 | Listed for sale | $599,900$223/sqft |
Source: RMLS (OR) #133962337 Report a problem | ||
Public tax history
| Year | Property taxes | Tax assessment |
|---|---|---|
| 2025 | $3,460 +3% | $369,879 +3% |
| 2024 | $3,359 +3% | $359,106 +3% |
| 2023 | $3,262 +3% | $348,647 +3% |
| 2022 | $3,167 +3% | $338,493 +3% |
| 2021 | $3,074 -1% | $328,634 +3% |
| 2020 | $3,104 +1.9% | $319,063 +3% |
| 2019 | $3,048 +2.4% | $309,770 +3% |
| 2018 | $2,976 | $300,748 +3% |
| 2017 | $2,976 +4.9% | $291,989 +3% |
| 2016 | $2,837 | $283,485 +3% |
| 2015 | $2,837 +4.1% | $275,229 +2% |
| 2014 | $2,724 | $269,791 +5.8% |
| 2013 | $2,724 +3.9% | $255,089 -1.2% |
| 2012 | $2,621 -4.1% | $258,101 -4.2% |
| 2011 | $2,734 -0.6% | $269,492 0% |
| 2010 | $2,750 +3.1% | $269,586 +3% |
| 2009 | $2,666 +2.8% | $261,734 +3% |
| 2008 | $2,592 +3.3% | $254,111 +3% |
| 2007 | $2,509 +5.4% | $246,710 +3% |
| 2006 | $2,381 +3.1% | $239,525 +3% |
| 2005 | $2,310 +52.8% | $232,549 +6.1% |
| 2003 | $1,512 +2.4% | $219,200 +3% |
| 2002 | $1,477 | $212,816 |
Find assessor info on the county website
Neighborhood: 97495
Nearby homes
- $501,1004 bd3 ba2.1k sqft137 Single Pine Ln, Winchester, OR 97495Off Market
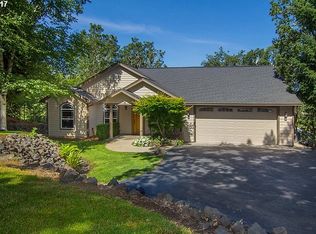
- $555,1003 bd4 ba2.9k sqft148 Single Pine Ln, Winchester, OR 97495Off Market
- $570,0005 bd2 ba2.2k sqft167 Gray Squirrel Ct, Winchester, OR 97495Sold
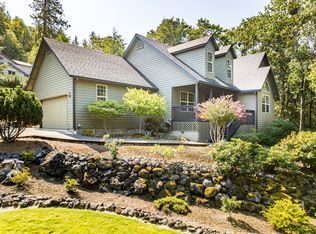
- $671,4004 bd3 ba3.7k sqft204 Wild Fern Dr, Winchester, OR 97495Off Market

- $543,3004 bd3 ba2.8k sqft174 Wild Fern Dr, Winchester, OR 97495Off Market
- $579,8003 bd2 ba2.6k sqft139 Gray Squirrel Ct, Winchester, OR 97495Off Market
- $650,9003 bd1 ba3.5k sqft215 Gray Squirrel Ct, Winchester, OR 97495Off Market
- $470,6003 bd2 ba1.9k sqft234 Wild Fern Dr, Winchester, OR 97495Off Market
Nearby schools
GreatSchools rating
- 4/10Winchester Elementary SchoolGrades: PK-5Distance: 0.6 mi
- 7/10Joseph Lane Middle SchoolGrades: 6-8Distance: 3.4 mi
- 5/10Roseburg High SchoolGrades: 9-12Distance: 4.8 mi
Schools provided by the listing agent
- Elementary: Winchester
- Middle: Joseph Lane
- High: Roseburg
Source: RMLS (OR). This data may not be complete. We recommend contacting the local school district to confirm school assignments for this home.


Get pre-qualified for a loan
At Zillow Home Loans, we can pre-qualify you in as little as 5 minutes with no impact to your credit score.An equal housing lender. NMLS #10287.
- Oregon
- Douglas County
- Winchester
- 97495
- 161 Single Pine Ln
