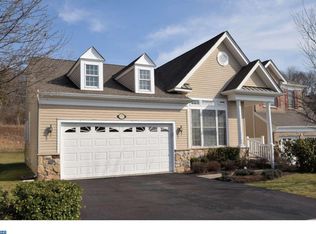
Experience the architectural detail of this custom Walden model home situated on a premium lot backing to 4+ acres of scenic woodland that changes with the seasons. Enter the wide foyer of this home under a trayed ceiling with enhanced lighting that opens to the dramatic two-story great room and the elegant, coffered ceiling that emphasizes the spaciousness of this room. A wall of windows showcases the covered porch, a wonderful retreat for morning coffee or a good book. A detailed walled patio and extensive landscaping with hidden treasures overlooks the wooded backdrop of this unique property. The owners selected the upgraded gourmet kitchen with added cabinets, recessed lighting, double ovens, and cooktop that leads to the breakfast area featuring an oversized palladium window. The bright and inviting kitchen overlooks the extended great room and opens to a formal dining room with wall sconces, ideal for entertaining. The custom trim work detailed throughout this home adding texture and elegance was completed at the direction of the owners by a talented carpenter. Tall double doors open to the primary bedroom, detailed walk-in closet and deluxe bathroom with soaking tub, standing tiled shower with upgraded glass door and seat, double sinks, heat lamp. Custom box molding throughout this home is a must see. The second bedroom on this level is being used as a den and was detailed with framed trim work. A second full bath, large storage closet and first floor laundry with built in drying rack and utility sink complete this level. The second-floor loft overlooks the great room and is currently used as an office. A third bedroom and full bath are also on this floor. An additional walk-in closet in the loft area and an 11 by 10 mechanical room, cedar lined, for added storage are also located on the second floor. The lower level was designed for comfort and entertainment. Extensive custom cabinetry was built to showcase their love of books and is the hub of many gatherings. The sitting area is enhanced by an electric fireplace and there is ample space for an in-home fitness room, craft, or hobby section. This lower level with oversized tile flooring, half bath and recessed lighting enhances the appeal of this home. The walkout exterior stairs lead to the side yard where additional landscaping and potted plants create a bucolic setting. Newer HVAC, H20, and Roof. Sump pumps with battery backup, storage room, monitored security system, custom window treatments. plantation shutter and so much more are just some of the special features of this home. The lot premium for this home was 50K. Regency, an active 55+ community of detached homes has access to two clubhouses, 2 outdoor pools and 1 indoor pool, fitness and exercise rooms, clubroom, and game room as well as tennis and pickleball courts. Conveniently located near the Oaks Shopping area, Providence Town center, Wegmans, King of Prussia Mall, and the Philadelphia Premium Outlets, Quaint downtown Phoenixville, Rt 422 and major roadways.
Sold for $752,000
$752,000
161 Sloan Rd, Phoenixville, PA 19460
3beds
3,457sqft
Single Family Residence
Built in 2006
7,663 Square Feet Lot
$834,600 Zestimate®
$218/sqft
$3,714 Estimated rent
Home value
$834,600
$793,000 - $876,000
$3,714/mo
Zestimate® history
Loading...
Owner options
List your home for rent
$3,714/mo
Rent Zestimate®
Find your next renter with Zillow Rental Manager. Plus, with online applications, you can quickly screen prospective tenants – for free.
Learn more$3,714/mo
Rent Zestimate®
Refinance and save
$5,072/mo
Est. payment
Refinancing to a lower rate could help reduce your monthly payments and save thousands over the life of the loan.
See today's rates$5,072/mo
Est. payment
Explore your selling options
Work with a Zillow partner agent
Leverage their expertise and Zillow's premium Showcase listings to get your home seen by more buyers.
Get startedList with your own agent
Get your home in front of millions of buyers by listing it on Zillow.
Learn how to do itSell it yourself
Take full control of how buyers see your home on Zillow by listing For Sale by Owner (FSBO).
List your homeWhat's special
Electric fireplaceUtility sinkSide yardHalf bathCustom walden model homeHidden treasuresCustom trim work
Zillow last checked:
Listing updated:
Listed by:
Mary Jane Doyle 610-937-4304,
Engel & Volkers
Bought with:
Kathryn Kiefer, RS369163
Engel & Volkers
Source: Bright MLS,MLS#: PAMC2089942
Facts & features
Interior
Bedrooms & bathrooms
- Bedrooms: 3
- Bathrooms: 4
- Full bathrooms: 3
- 1/2 bathrooms: 1
- Main level bathrooms: 2
- Main level bedrooms: 2
Basement
- Description: Percent Finished: 90.0
- Area: 1000
Heating
- Forced Air, Natural Gas
Cooling
- Central Air, Electric
Appliances
- Included: Microwave, Built-In Range, Dishwasher, Disposal, Energy Efficient Appliances, ENERGY STAR Qualified Washer, ENERGY STAR Qualified Refrigerator, Self Cleaning Oven, Washer, Ice Maker, Double Oven, Refrigerator, Stainless Steel Appliance(s), Water Heater, Dryer, Gas Water Heater
- Laundry: Main Level, Has Laundry
Features
- Breakfast Area, Built-in Features, Combination Kitchen/Dining, Family Room Off Kitchen, Formal/Separate Dining Room, Kitchen - Gourmet, Kitchen - Table Space, Pantry, Primary Bath(s), Recessed Lighting, Bathroom - Stall Shower, Bathroom - Tub Shower, Wainscotting, Walk-In Closet(s), Other, Ceiling Fan(s), Eat-in Kitchen, Soaking Tub, Attic/House Fan, Chair Railings, Entry Level Bedroom, Crown Molding, Open Floorplan, 9'+ Ceilings, Tray Ceiling(s), 2 Story Ceilings, Beamed Ceilings
- Flooring: Carpet, Ceramic Tile, Hardwood, Wood
- Doors: French Doors, Insulated, Storm Door(s)
- Windows: Double Hung, Energy Efficient, Low Emissivity Windows, Insulated Windows, Screens, Transom, Palladian, Window Treatments
- Basement: Full,Finished,Exterior Entry,Concrete,Walk-Out Access,Sump Pump,Shelving,Heated
- Number of fireplaces: 1
- Fireplace features: Electric
Interior area
- Total structure area: 3,457
- Total interior livable area: 3,457 sqft
- Finished area above ground: 2,457
- Finished area below ground: 1,000
Property
Parking
- Total spaces: 4
- Parking features: Storage, Built In, Garage Door Opener, Garage Faces Front, Inside Entrance, Asphalt, Attached, Driveway
- Attached garage spaces: 2
- Uncovered spaces: 2
Accessibility
- Accessibility features: >84" Garage Door, Doors - Lever Handle(s), Doors - Swing In, Accessible Entrance, 2+ Access Exits, Accessible Hallway(s), Grip-Accessible Features
Features
- Levels: Two and One Half
- Stories: 2
- Patio & porch: Patio, Porch, Roof
- Exterior features: Extensive Hardscape, Lighting, Rain Gutters, Sidewalks, Street Lights, Other
- Pool features: Community
- Has view: Yes
- View description: Trees/Woods
Lot
- Size: 7,663 sqft
- Dimensions: 27.00 x 0.00
- Features: Backs to Trees, Wooded, Landscaped, Premium
Details
- Additional structures: Above Grade, Below Grade
- Parcel number: 610004839302
- Zoning: ARR
- Special conditions: Standard
Construction
Type & style
- Home type: SingleFamily
- Architectural style: Traditional
- Property subtype: Single Family Residence
Materials
- Vinyl Siding, Stone, Other
- Foundation: Concrete Perimeter, Passive Radon Mitigation
- Roof: Architectural Shingle
Condition
- Excellent
- New construction: No
- Year built: 2006
Details
- Builder model: Walden
- Builder name: Toll
Utilities & green energy
- Electric: 200+ Amp Service
- Sewer: Public Sewer
- Water: Public
- Utilities for property: Natural Gas Available, Electricity Available, Phone Available, Underground Utilities, Water Available, Cable Available, Cable
Community & neighborhood
Security
- Security features: Monitored, Security System
Community
- Community features: Pool
Senior living
- Senior community: Yes
Location
- Region: Phoenixville
- Subdivision: Regency At Providenc
- Municipality: UPPER PROVIDENCE TWP
HOA & financial
HOA
- Has HOA: Yes
- HOA fee: $335 monthly
- Amenities included: Billiard Room, Clubhouse, Common Grounds, Dining Rooms, Fitness Center, Game Room, Library, Meeting Room, Party Room, Indoor Pool, Pool, Putting Green, Tennis Court(s), Other
- Services included: Alarm System, All Ground Fee, Common Area Maintenance, Maintenance Grounds, Pool(s), Reserve Funds, Road Maintenance, Snow Removal, Trash, Other
- Association name: REGENCY AT PROVIDENCE
Other
Other facts
- Listing agreement: Exclusive Right To Sell
- Listing terms: Cash,Conventional
- Ownership: Fee Simple
Price history
| Date | Event | Price |
|---|---|---|
| 4/4/2024 | Sold | $752,000-1.3%$218/sqft |
Source:  Bright MLS #PAMC2089942 Report a problem Bright MLS #PAMC2089942 Report a problem | ||
| 2/20/2024 | Pending sale | $762,000$220/sqft |
Source: Bright MLS #PAMC2089942 Report a problem | ||
| 2/16/2024 | Listed for sale | $762,000+50.3%$220/sqft |
Source: Bright MLS #PAMC2089942 Report a problem | ||
| 6/27/2006 | Sold | $506,965$147/sqft |
Source: Public Record Report a problem | ||
Public tax history
| Year | Property taxes | Tax assessment |
|---|---|---|
| 2025 | $9,706 +5.8% | $241,500 |
| 2024 | $9,178 | $241,500 |
| 2023 | $9,178 +6.9% | $241,500 |
| 2022 | $8,586 +6.4% | $241,500 |
| 2021 | $8,068 +2.7% | $241,500 |
| 2020 | $7,855 +1.9% | $241,500 |
| 2019 | $7,706 +2% | $241,500 |
| 2018 | $7,557 +1.3% | $241,500 |
| 2017 | $7,463 +4.7% | $241,500 |
| 2016 | $7,129 +2.1% | $241,500 |
| 2015 | $6,979 +1.7% | $241,500 |
| 2014 | $6,860 +1.7% | $241,500 |
| 2013 | $6,743 +1.8% | $241,500 |
| 2012 | $6,627 +4.6% | $241,500 |
| 2011 | $6,333 +1.8% | $241,500 |
| 2010 | $6,222 +3.5% | $241,500 |
| 2009 | $6,010 +7.6% | $241,500 |
| 2008 | $5,584 +3.1% | -- |
| 2007 | $5,415 +1820.2% | -- |
| 2006 | $282 | -- |
Find assessor info on the county website
Neighborhood: 19460
Nearby schools
GreatSchools rating
- 9/10Oaks El SchoolGrades: K-4Distance: 0.7 mi
- 9/10Spring-Ford Middle School 7th Grade CenterGrades: 7Distance: 3.7 mi
- 9/10Spring-Ford Senior High School 10-12 Grade CenterGrades: 9-12Distance: 4.1 mi
Schools provided by the listing agent
- District: Spring-ford Area
Source: Bright MLS. This data may not be complete. We recommend contacting the local school district to confirm school assignments for this home.
Get a cash offer in 3 minutes
Find out how much your home could sell for in as little as 3 minutes with a no-obligation cash offer.
Estimated market value
$834,600
Get a cash offer in 3 minutes
Find out how much your home could sell for in as little as 3 minutes with a no-obligation cash offer.
Estimated market value
$834,600
- Pennsylvania
- Montgomery County
- Phoenixville
- 19460
- 161 Sloan Rd
Nearby cities
Nearby neighborhoods
Nearby zip codes
Other Phoenixville Topics
