Skip main navigation
Sold for $715,000
  • $715,000

    161 Standard Bred Way, Hertford, NC 27944

    4beds
    7,190sqft
    Single Family Residence
    Built in 2009
    0.89 Acres Lot
    $718,700 Zestimate®
    $99/sqft
    $4,251 Estimated rent

    Home value

    $718,700

    Estimated sales range

    Not available

    $4,251/mo

    Zestimate® history
    Loading
    Loading...

    Owner options

    List your home for rent

    $4,251/mo

    Rent Zestimate®

    Find your next renter with Zillow Rental Manager. Plus, with online applications, you can quickly screen prospective tenants – for free.

    Learn more

    $4,251/mo

    Rent Zestimate®

    Refinance and save

    $6,884/mo

    Est. payment

    Refinancing to a lower rate could help reduce your monthly payments and save thousands over the life of the loan.

    See today's rates

    $6,884/mo

    Est. payment

    Explore your selling options

    Work with a Zillow partner agent

    Leverage their expertise and Zillow's premium Showcase listings to get your home seen by more buyers.

    Get started

    List with your own agent

    Get your home in front of millions of buyers by listing it on Zillow.

    Learn how to do it

    Sell it yourself

    Take full control of how buyers see your home on Zillow by listing For Sale by Owner (FSBO).

    List your home

    What's special

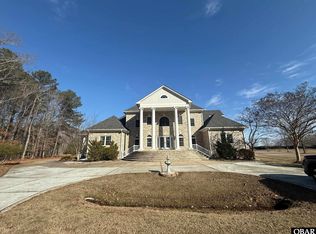
    OVER $200K UNDER TAX ASSESEMENT!! Welcome home to this exquisite residence in the prestigious Albemarle Plantation, a gated waterfront community offering unparalleled amenities. This stunning home boasts two luxurious suites on the main level and two additional suites upstairs, providing elegance and comfort. Cathedral ceilings soar above, complementing three double-sided fireplaces that create an inviting ambiance. Indulge in cinematic experiences in the private theatre room, unwind in the sunroom off the owner's suite, or bask in the heated solarium. Modern convenience meets sophistication with an EV charging port. Enjoy world-class golf, a marina, clubhouse, pool, tennis, fine dining, and more in this extraordinary retreat.

    Zillow last checked:

    Listing updated:

    Listed by:

    Stephanie Forloines 757-751-5571,

    4Loines Real Estate Services LLC

    Bought with:

    Diana Kasmark, 319361

    Iron Valley Real Estate Elizabeth City

    Source: Hive MLS,MLS#: 100497920MLS LogoOriginating MLS: Albemarle Area Association of REALTORS

    Facts & features

    Interior

    Bedrooms & bathrooms
    • Bedrooms: 4
    • Bathrooms: 5
    • Full bathrooms: 4
    • 1/2 bathrooms: 1
    Primary bedroom
    • Level: First
    Bedroom 2
    • Level: First
    Bedroom 3
    • Level: Second
    Bedroom 4
    • Level: Second
    Dining room
    • Level: First
    Kitchen
    • Level: First
    Living room
    • Level: First
    Media room
    • Level: Second
    Office
    • Level: First
    Sunroom
    • Level: First
    Heating
    • Heat Pump, Electric
    Cooling
    • Central Air, Heat Pump
    Appliances
    • Included: Electric Cooktop, Built-In Microwave, Dishwasher
    • Laundry: Laundry Room
    Features
    • Master Downstairs, Walk-in Closet(s), Vaulted Ceiling(s), High Ceilings, Entrance Foyer, Solid Surface, Kitchen Island, Pantry, Walk-in Shower, Walk-In Closet(s)
    • Flooring: LVT/LVP, Carpet, Tile, Wood
    • Windows: Skylight(s)
    • Basement: None
    • Attic: None
    Interior area
    • Total structure area: 7,190
    • Total interior livable area: 7,190 sqft

    Property

    Parking
    • Total spaces: 6
    • Parking features: Garage Faces Side, Circular Driveway, Concrete, Off Street
    • Attached garage spaces: 3
    • Uncovered spaces: 3
    Accessibility
    • Accessibility features: None
    Features
    • Levels: Two
    • Stories: 2
    • Patio & porch: Covered, Enclosed, Porch, Balcony
    • Pool features: Pool/Spa Combo
    • Fencing: None
    Lot
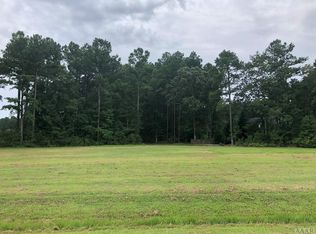
    • Size: 0.89 Acres
    • Dimensions: 138 x 174 x 150 x 120 x 85~
    • Features: Corner Lot
    Details
    • Parcel number: 2D082Jj43Ap
    • Zoning: RA-15
    • Special conditions: In Foreclosure
    • Other equipment: Generator

    Construction

    Type & style
    • Home type: SingleFamily
    • Property subtype: Single Family Residence
    Materials
    • Brick
    • Foundation: Brick/Mortar, Crawl Space
    • Roof: Architectural Shingle
    Condition
    • New construction: No
    • Year built: 2009

    Utilities & green energy

    • Sewer: Septic Tank
    • Water: Public
    • Utilities for property: Water Available

    Community & neighborhood

    Security
    • Security features: Security System
    Location
    • Region: Hertford
    • Subdivision: Albemarle Plantation

    HOA & financial

    HOA
    • Has HOA: Yes
    • HOA fee: $2,691 annually
    • Amenities included: Clubhouse, Pool, Dog Park, Fitness Center, Gated, Golf Course, Maintenance Common Areas, Restaurant
    • Association name: Albemarle Plantation
    • Association phone: 252-426-1128

    Other

    Other facts
    • Listing agreement: Exclusive Right To Sell
    • Listing terms: Cash,Conventional
    • Road surface type: Paved

    Price history

    DateEventPrice
    11/24/2025Sold$715,000-2.7%$99/sqft
    Source: Hive MLS #100497920 Report a problem
    7/28/2025Contingent$734,900$102/sqft
    Source: Hive MLS #100497920 Report a problem
    5/7/2025Price change$734,900-2.1%$102/sqft
    Source: Hive MLS #100497920 Report a problem
    3/31/2025Listed for sale$750,900$104/sqft
    Source: Hive MLS #100497920 Report a problem
    3/27/2025Listing removed$750,900$104/sqft
    Source: REIN Inc. #10570132 Report a problem
    3/20/2025Price change$750,900-2.5%$104/sqft
    Source: Hive MLS #100488854 Report a problem
    2/17/2025Listed for sale$769,900+9.4%$107/sqft
    Source: REIN Inc. #10570132 Report a problem
    7/16/2024Sold$703,739-22.7%$98/sqft
    Source: Public Record Report a problem
    2/13/2024Listed for sale$910,000$127/sqft
    Source: Hive MLS #100427270 Report a problem
    2/13/2024Listing removed--
    Source: Hive MLS #100403442 Report a problem
    9/5/2023Listed for sale$910,000$127/sqft
    Source: Hive MLS #100403442 Report a problem
    8/4/2023Listing removed--
    Source: Hive MLS #100374703 Report a problem
    5/15/2023Price change$910,000-24.2%$127/sqft
    Source: Hive MLS #100374703 Report a problem
    3/18/2023Listed for sale$1,200,000$167/sqft
    Source: Hive MLS #100374703 Report a problem

    Public tax history

    YearProperty taxesTax assessment
    2025$5,141 $988,600
    2024$5,141 +20.9%$988,600 +48.8%
    2023$4,253 +0.9%$664,600
    2022$4,214 +3.9%$664,600
    2021$4,054 $664,600
    2020-- $664,600
    2019-- $664,600
    2018$3,928 $664,600 +1.3%
    2017-- $656,100
    2016-- $656,100 -6.9%
    2015-- $704,800
    2014-- $704,800
    2013-- $704,800
    2012-- $704,800
    2011-- $704,800
    2010-- $704,800

    Find assessor info on the county website

    Neighborhood: 27944

    Nearby schools

    GreatSchools rating
    Schools provided by the listing agent
    • Elementary: Perquimans Central/Hertford Grammar
    • Middle: Perquimans County Middle School
    • High: Perquimans County High School

    Source: Hive MLS. This data may not be complete. We recommend contacting the local school district to confirm school assignments for this home.

    Get pre-qualified for a loan
    At Zillow Home Loans, we can pre-qualify you in as little as 5 minutes with no impact to your credit score.

    An equal housing lender. NMLS #10287.

    Sell for more on Zillow
    Get a Zillow Showcase℠ listing at no additional cost and you could sell for .
    $718,700
    2% more
    +$14,374
    With Zillow Showcase(estimated)
    $733,074