White Plains School District and just minutes from Anniston and Oxford shopping and dining, this 3-bed, 2-bath home offers a semi-open, split floor plan. The main bedroom includes a walk-in closet, walk-in shower, and jetted tub. The kitchen and dining area offer a breakfast bar and dining space with bay windows for natural light. Situated on a large lot, the home features an extended driveway for extra parking or camper, a spacious 2-car garage with a storage room, and a large safe that will remain. The back deck provides great outdoor space to relax or entertain. Plenty of space for furbabies or playsets. Don’t love everything? We’ve got it covered. Seller is offering a $3,000 buyer-choice allowance with acceptable offer toward updates or improvements of your choice. Make it your own! Easy showings!
Sold for $200,000
Zestimate®
$200,000
161 Starla Dr, Anniston, AL 36207
3beds
1,338sqft
Single Family Residence
Built in 2006
0.44 Acres Lot
$200,000 Zestimate®
$149/sqft
$1,256 Estimated rent
Home value
$200,000
$136,000 - $294,000
$1,256/mo
Zestimate® history
Owner options
List your home for rent
$1,256/mo
Rent Zestimate®
Find your next renter with Zillow Rental Manager. Plus, with online applications, you can quickly screen prospective tenants – for free.
$1,256/mo
Rent Zestimate®
Refinance and save
$1,248/mo
Est. payment
Refinancing to a lower rate could help reduce your monthly payments and save thousands over the life of the loan.
$1,248/mo
Est. payment
Explore your selling options
Work with a Zillow partner agent
Leverage their expertise and Zillow's premium Showcase listings to get your home seen by more buyers.
Get startedList with your own agent
Get your home in front of millions of buyers by listing it on Zillow.
Learn how to do itSell it yourself
Take full control of how buyers see your home on Zillow by listing For Sale by Owner (FSBO).
List your homeWhat's special
Semi-open split floor plan
Zillow last checked:
Listing updated:
Listed by:
Nicole Kelley CELL:256-452-7135,
Kelly Right Real Estate of Ala,
Kacie Camp 256-453-7423,
Kelly Right Real Estate of Ala
Bought with:
Amanda Walker
Stateline Realty Co LLC
Source: GALMLS,MLS#: 21424749
Facts & features
Interior
Bedrooms & bathrooms
- Bedrooms: 3
- Bathrooms: 2
- Full bathrooms: 2
Rooms
- Room types: Bedroom, Dining Room, Bathroom, Kitchen, Master Bathroom, Master Bedroom
Primary bedroom
- Level: First
Bedroom 1
- Level: First
Bedroom 2
- Level: First
Primary bathroom
- Level: First
Bathroom 1
- Level: First
Dining room
- Level: First
Kitchen
- Features: Laminate Counters
- Level: First
Living room
- Level: First
Basement
- Area: 0
Heating
- Central
Cooling
- Central Air
Appliances
- Included: Dishwasher, Microwave, Refrigerator, Stove-Electric, Electric Water Heater
- Laundry: Electric Dryer Hookup, Washer Hookup, Main Level, Laundry Closet, Yes
Features
- Split Bedroom, Smooth Ceilings, Linen Closet, Separate Shower, Shared Bath, Split Bedrooms, Walk-In Closet(s)
- Flooring: Carpet, Laminate, Vinyl
- Windows: Bay Window(s)
- Basement: Crawl Space
- Attic: Other,Yes
- Has fireplace: No
Interior area
- Total interior livable area: 1,338 sqft
- Finished area above ground: 1,338
- Finished area below ground: 0
Property
Parking
- Total spaces: 2
- Parking features: Attached, Driveway, Parking (MLVL), Off Street, Garage Faces Front
- Attached garage spaces: 2
- Has uncovered spaces: Yes
Features
- Levels: One
- Stories: 1
- Patio & porch: Porch, Open (DECK), Deck
- Pool features: None
- Has spa: Yes
- Spa features: Bath
- Has view: Yes
- View description: None
- Waterfront features: No
Lot
- Size: 0.44 Acres
Details
- Parcel number: 2003080001030.002
- Special conditions: N/A
Construction
Type & style
- Home type: SingleFamily
- Property subtype: Single Family Residence
Materials
- Vinyl Siding
Condition
- Year built: 2006
Utilities & green energy
- Sewer: Septic Tank
- Water: Public
Community & HOA
Community
- Security: Security System
- Subdivision: Brown Acres
Location
- Region: Anniston
Financial & listing details
- Price per square foot: $149/sqft
- Tax assessed value: $131,180
- Annual tax amount: $1,050
- Price range: $200K - $200K
- Date on market: 11/23/2025
Price history
| Date | Event | Price |
|---|---|---|
| 3/20/2026 | Sold | $200,000-2.4%$149/sqft |
Source:  GALMLS #21424749 Report a problem GALMLS #21424749 Report a problem | ||
| 2/23/2026 | Contingent | $204,900$153/sqft |
Source: GALMLS #21424749 Report a problem | ||
| 12/12/2025 | Price change | $204,900-6.8%$153/sqft |
Source: GALMLS #21424749 Report a problem | ||
| 11/23/2025 | Listed for sale | $219,900$164/sqft |
Source: GALMLS #21424749 Report a problem | ||
| 7/21/2025 | Listing removed | $219,900$164/sqft |
Source: GALMLS #21424749 Report a problem | ||
| 7/18/2025 | Listed for sale | $219,900+87.9%$164/sqft |
Source: GALMLS #21424749 Report a problem | ||
| 10/31/2007 | Sold | $117,000$87/sqft |
Source: Agent Provided Report a problem | ||
Public tax history
| Year | Property taxes | Tax assessment |
|---|---|---|
| 2025 | $1,050 -10.7% | $26,240 -10.7% |
| 2024 | $1,175 -7.7% | $29,380 -7.7% |
| 2023 | $1,274 +7.9% | $31,840 +7.9% |
| 2022 | $1,181 | $29,520 +129.5% |
| 2021 | -- | $12,860 -8.7% |
| 2020 | -- | $14,080 +6.3% |
| 2019 | $530 +0.1% | $13,248 +0.1% |
| 2018 | $530 +11.6% | $13,240 +11.6% |
| 2017 | $474 +12% | $11,860 |
| 2016 | $423 | $11,860 -1.2% |
| 2013 | $423 -3.6% | $12,000 -2.1% |
| 2010 | $439 | $12,260 |
Find assessor info on the county website
Neighborhood: 36207
Nearby homes
- $172,600-- bd1 ba1.2k sqft183 Starla Dr, Anniston, AL 36207Off Market
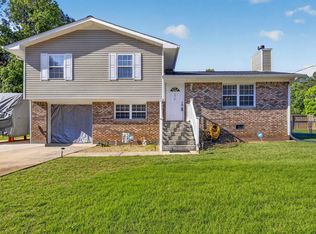
- $225,0004 bd3 ba1.5k sqft170 Starla Dr, Anniston, AL 36207Sold
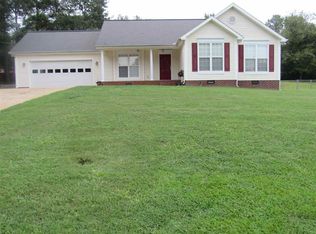
- $228,4003 bd2 ba1.3k sqft195 Starla Dr, Anniston, AL 36207Off Market
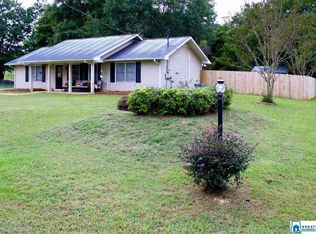
- $206,6003 bd2 ba1.2k sqft211 Skyridge Dr, Anniston, AL 36207Off Market
- $140,700-- bd1 ba1k sqft200 Starla Dr, Anniston, AL 36207Off Market
- $179,400-- bd1 ba1.3k sqft190 Skyridge Dr, Anniston, AL 36207Off Market
- $160,200-- bd1 ba1.3k sqft219 Starla Dr, Anniston, AL 36207Off Market
- $202,100-- bd2 ba1.3k sqft160 Skyridge Dr, Anniston, AL 36207Off Market
Nearby schools
GreatSchools rating
- 9/10White Plains Middle SchoolGrades: 5-8Distance: 5.7 mi
- 9/10White Plains High SchoolGrades: 9-12Distance: 7 mi
- 9/10White Plains Elementary SchoolGrades: PK-4Distance: 5.8 mi
Schools provided by the listing agent
- Elementary: White Plains
- Middle: White Plains
- High: White Plains
Source: GALMLS. This data may not be complete. We recommend contacting the local school district to confirm school assignments for this home.


Get pre-qualified for a loan
At Zillow Home Loans, we can pre-qualify you in as little as 5 minutes with no impact to your credit score.An equal housing lender. NMLS #10287.
- Alabama
- Calhoun County
- Anniston
- 36207
- 161 Starla Dr
Nearby cities
Nearby zip codes
Other Anniston Topics
