Skip main navigation
Sold
  • Price Unknown

    161 Steeplechase Ave, Baton Rouge, LA 70808

    4beds
    3,026sqft
    Single Family Residence
    Built in 1984
    0.33 Acres Lot
    $579,700 Zestimate®
    $--/sqft
    $2,499 Estimated rent

    Home value

    $579,700

    $539,000 - $626,000

    $2,499/mo

    Zestimate® history
    Loading
    Loading...

    Owner options

    List your home for rent

    $2,499/mo

    Rent Zestimate®

    Find your next renter with Zillow Rental Manager. Plus, with online applications, you can quickly screen prospective tenants – for free.

    Learn more

    $2,499/mo

    Rent Zestimate®

    Refinance and save

    $350/mo

    Est. payment

    Refinancing to a lower rate could help reduce your monthly payments and save thousands over the life of the loan.

    See today's rates

    $350/mo

    Est. payment

    Explore your selling options

    Work with a Zillow partner agent

    Leverage their expertise and Zillow's premium Showcase listings to get your home seen by more buyers.

    Get started

    List with your own agent

    Get your home in front of millions of buyers by listing it on Zillow.

    Learn how to do it

    Sell it yourself

    Take full control of how buyers see your home on Zillow by listing For Sale by Owner (FSBO).

    List your home

    What's special

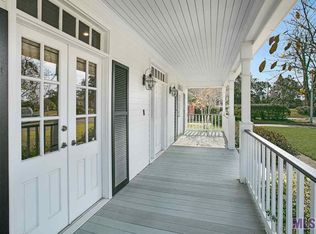
    Highland Bluff Estates hidden gem!! Come see this meticulously maintained and cared for home with 4 bedrooms and 3 full bathrooms located off of historic Highland Road! Can not beat this location - so close to Superior Grill, grocery stores, Kenilworth Park, and a quick commute to hospitals, schools and LSU for game days! Owner has just installed brand new roof with 25-year transferrable warranty. Exterior has been freshly painted. Light, bright, clean and neutral interior with modern updates throughout. No carpet! The spacious living room features a cozy fireplace with beautiful built ins and a wall of windows. In addition, there is a large sunroom that connects to an extended covered patio with outdoor TV perfect for entertaining and extra living space!! Additional features include 2 car garage with built ins, circle driveway and extra 3rd bay that could be used for storage and a new fence! Nice size laundry room, extra attic storage, sprinkler system and security system come with the property. Don't miss this opportunity!! Properties in this subdivision rarely come on the market. Extra perk - enjoy fresh satsumas, blueberries and raspberries right from your own backyard!!

    Zillow last checked:

    Listing updated:

    Listed by:

    Kristen Dillman,

    Compass - Perkins

    Bought with:

    Karen Moore, 0000072909

    Keller Williams Realty-First Choice

    Source: ROAM MLS,MLS#: 2025017459MLS Logo

    Facts & features

    Interior

    Bedrooms & bathrooms
    • Bedrooms: 4
    • Bathrooms: 3
    • Full bathrooms: 3
    Primary bedroom
    • Level: First
    • Area: 243.27 Square Feet
    • Dimensions: 15.9x15.3
    Bedroom
    • Level: First
    • Area: 174.42 Square Feet
    • Dimensions: 15.3x11.4
    Bedroom
    • Level: First
    • Area: 155.87 Square Feet
    • Dimensions: 14.3x10.9
    Bedroom
    • Level: First
    • Area: 128.75 Square Feet
    • Dimensions: 12.5x10.3
    Dining room
    • Level: First
    • Area: 190.28 Square Feet
    • Dimensions: 14.2x13.4
    Kitchen
    • Level: First
    • Area: 194.04 Square Feet
    • Dimensions: 14.7x13.2
    Laundry
    • Level: First
    • Area: 72.32 Square Feet
    • Dimensions: 11.3x6.4
    Living room
    • Level: First
    • Area: 439.31 Square Feet
    • Dimensions: 22.3x19.7
    Sunroom
    • Level: First
    • Area: 163.8 Square Feet
    • Dimensions: 18x9.1
    Heating
    • Central, Natural Gas
    Cooling
    • Central Air, Ceiling Fan(s), Multi Units
    Appliances
    • Included: Disposal, Dishwasher, Gas Cooktop, Microwave, Oven, Gas Stove Connection
    • Laundry: Electric Dryer Hookup, Gas Dryer Hookup, Other, Inside
    Features
    • Double Vanity, Dual Closets, Kitchen Island, Pantry, Walk-In Closet(s), High Ceilings, Separate Shower, Varied Ceiling Heights, Vaulted Ceiling(s), Tray Ceiling(s), Crown Molding, Built-in Features, Bookcases, Computer Nook, Multi-Head Shower, En Suite
    • Flooring: Laminate
    • Windows: Skylight(s)
    • Fireplace features: Gas Log
    Interior area
    • Total structure area: 4,302
    • Total interior livable area: 3,026 sqft

    Property

    Parking
    • Parking features: Driveway, RV/Boat Port
    • Has garage: Yes
    • Has uncovered spaces: Yes
    Features
    • Levels: One
    • Stories: 1
    • Exterior features: Rain Gutters
    • Fencing: Full,Other
    Lot
    • Size: 0.33 Acres
    • Dimensions: 45 x 204 x 150 x 130
    • Features: Corner Lot, Landscaped, Level
    Details
    • Parcel number: 710288

    Construction

    Type & style
    • Home type: SingleFamily
    • Architectural style: Traditional
    • Property subtype: Single Family Residence
    Materials
    • Brick, Stucco, Wood Siding
    • Foundation: Slab
    • Roof: Asphalt
    Condition
    • Year built: 1984

    Utilities & green energy

    • Sewer: Public Sewer
    • Water: Public
    • Utilities for property: Cable Available

    Community & HOA

    Community
    • Security: Smoke Detector(s), Security System
    • Subdivision: Highland Bluff Estates
    HOA
    • Has HOA: Yes
    • Services included: Common Area, Common Area Maintenance, Maintenance of Subdivision Entry
    • HOA fee: $350 annually
    Location
    • Region: Baton Rouge

    Financial & listing details

    • Tax assessed value: $483,600
    • Annual tax amount: $5,144
    • Date on market: 9/19/2025
    • Listing terms: Cash,Conventional

    Price history

    DateEventPrice
    10/14/2025Sold--
    Source: ROAM MLS #2025017459 Report a problem
    9/25/2025Pending sale$598,000$198/sqft
    Source: ROAM MLS #2025017459 Report a problem
    9/19/2025Listed for sale$598,000+17.5%$198/sqft
    Source: ROAM MLS #2025017459 Report a problem
    3/31/2021Sold--
    Source: ROAM MLS #2020016577 Report a problem
    2/10/2021Pending sale$509,000$168/sqft
    Source: ROAM MLS #2020016577 Report a problem
    1/31/2021Price change$509,000-2.9%$168/sqft
    Source: ROAM MLS #2020016577 Report a problem
    11/23/2020Price change$524,000-4.6%$173/sqft
    Source: Coldwell Banker ONE #2020016577 Report a problem
    10/22/2020Listed for sale$549,000$181/sqft
    Source: Coldwell Banker ONE #2020016577 Report a problem
    9/4/2012Sold--
    Source: ROAM MLS #201205727 Report a problem

    Public tax history

    YearProperty taxesTax assessment
    2025$5,144 +5.5%$48,360
    2024$4,875 -1.7%$48,360
    2023$4,962 -0.2%$48,360
    2022$4,973 +41.2%$48,360 +31.1%
    2021$3,522 -18%$36,880
    2020$4,294 -3.8%$36,880 +0.1%
    2019$4,463 +1.3%$36,850
    2018$4,408 $36,850
    2017$4,408 $36,850
    2016$4,408 +2.5%$36,850 +10.7%
    2015$4,299 +11%$33,300
    2014$3,873 $33,300
    2013$3,873 +12.9%$33,300 +12.9%
    2012$3,431 +30.2%$29,500 +19.7%
    2011$2,636 +0%$24,650
    2010$2,636 +36.3%$24,650
    2009$1,934 -0.6%$24,650
    2008$1,945 +6.8%$24,650 +5.6%
    2007$1,821 +0.9%$23,350
    2006$1,805 +1%$23,350
    2005$1,788 +17.2%$23,350
    2004$1,525 +17.9%$23,350 +23.5%
    2003$1,293 0%$18,900
    2002$1,293 $18,900
    2001$1,293 +9.6%$18,900
    2000$1,180 $18,900
    Find assessor info on the county website

    Neighborhood: Kenilworth

    Nearby schools

    GreatSchools rating
    Get a cash offer in 3 minutes
    Find out how much your home could sell for in as little as 3 minutes with a no-obligation cash offer.
    Estimated market value

    $579,700

    Get a cash offer in 3 minutes
    Find out how much your home could sell for in as little as 3 minutes with a no-obligation cash offer.
    Estimated market value

    $579,700