Welcome to 161 Stonecrest Court, located in the highly sought-after Stonecrest community of Keedysville, MD. This spacious 4-bedroom, 3.5-bath home offers the perfect mix of comfort, elegance, and functionality—with no HOA to worry about. Sitting on the largest lot in the community, the property features a fully fenced backyard, a large deck, and a beautiful patio area—ideal for entertaining, relaxing, or enjoying outdoor living. Inside, you'll find a wide-open floor plan filled with natural light and upgraded finishes throughout. The main level features gorgeous hardwood flooring, a cathedral ceiling in the living room, a large kitchen/living area perfect for gathering, a formal dining room, powder room, and a convenient mudroom off the two-car garage. Upstairs, four generously sized bedrooms offer large windows, ceiling fans, and walk-in closets, including a spacious primary suite. The primary bath is freshly updated with a new soaking tub, tiled shower, new double vanity, and tiled flooring. The laundry room is also on the upper level for added convenience. The fully finished basement adds incredible versatility, featuring a large rec room with new LVP flooring, private den/office, a full bathroom, and plenty of space for work, play, or storage. With its thoughtful layout, upgraded features, and unbeatable outdoor space, this home truly stands out in the market. Don’t miss your chance to own one of Stonecrest’s finest properties!
Sold for $540,000
$540,000
161 Stonecrest Cir, Keedysville, MD 21756
4beds
2,544sqft
Single Family Residence
Built in 2017
0.46 Acres Lot
$542,100 Zestimate®
$212/sqft
$2,963 Estimated rent
Home value
$542,100
$477,000 - $618,000
$2,963/mo
Zestimate® history
Owner options
List your home for rent
$2,963/mo
Rent Zestimate®
Find your next renter with Zillow Rental Manager. Plus, with online applications, you can quickly screen prospective tenants – for free.
$2,963/mo
Rent Zestimate®
Refinance and save
$3,272/mo
Est. payment
Refinancing to a lower rate could help reduce your monthly payments and save thousands over the life of the loan.
$3,272/mo
Est. payment
Explore your selling options
Work with a Zillow partner agent
Leverage their expertise and Zillow's premium Showcase listings to get your home seen by more buyers.
Get startedList with your own agent
Get your home in front of millions of buyers by listing it on Zillow.
Learn how to do itSell it yourself
Take full control of how buyers see your home on Zillow by listing For Sale by Owner (FSBO).
List your homeWhat's special
New double vanityBeautiful patio areaTiled showerFully fenced backyardGorgeous hardwood flooringLarge deckUpgraded finishes
Zillow last checked:
Listing updated:
Listed by:
Deanna Joyce 240-577-1856,
Real Broker, LLC
Bought with:
Kyley St. Hill, 658584
Samson Properties
Source: Bright MLS,MLS#: MDWA2028566
Facts & features
Interior
Bedrooms & bathrooms
- Bedrooms: 4
- Bathrooms: 4
- Full bathrooms: 3
- 1/2 bathrooms: 1
- Main level bathrooms: 1
Basement
- Area: 736
Heating
- Heat Pump, Electric
Cooling
- Central Air, Electric
Appliances
- Included: Microwave, Dishwasher, Disposal, Dryer, Energy Efficient Appliances, Exhaust Fan, Freezer, Ice Maker, Self Cleaning Oven, Oven/Range - Electric, Refrigerator, Six Burner Stove, Stainless Steel Appliance(s), Cooktop, Water Heater, Water Conditioner - Owned, Water Treat System, Electric Water Heater
- Laundry: Upper Level
Features
- Bar, Ceiling Fan(s), Chair Railings, Combination Kitchen/Living, Crown Molding, Dining Area, Family Room Off Kitchen, Open Floorplan, Formal/Separate Dining Room, Eat-in Kitchen, Kitchen Island, Pantry, Primary Bath(s), Recessed Lighting, Soaking Tub, Bathroom - Stall Shower, Bathroom - Tub Shower, Upgraded Countertops, Walk-In Closet(s), Other, Dry Wall, Cathedral Ceiling(s), High Ceilings, 9'+ Ceilings
- Flooring: Luxury Vinyl, Hardwood, Wood, Carpet
- Doors: Sliding Glass
- Windows: Screens, Vinyl Clad, Low Emissivity Windows, Double Pane Windows, Casement, Window Treatments
- Basement: Full,Finished
- Has fireplace: No
Interior area
- Total structure area: 2,580
- Total interior livable area: 2,544 sqft
- Finished area above ground: 1,844
- Finished area below ground: 700
Property
Parking
- Total spaces: 2
- Parking features: Garage Door Opener, Inside Entrance, Garage Faces Front, Asphalt, Driveway, Unassigned, Attached
- Attached garage spaces: 2
- Has uncovered spaces: Yes
- Details: Garage Sqft: 400
Accessibility
- Accessibility features: 2+ Access Exits, Accessible Hallway(s), Accessible Doors, >84" Garage Door, Doors - Swing In
Features
- Levels: Two
- Stories: 2
- Patio & porch: Patio, Porch, Roof, Deck
- Exterior features: Lighting, Play Area, Play Equipment, Sidewalks, Street Lights
- Pool features: None
- Fencing: Full
Lot
- Size: 0.46 Acres
- Features: Corner Lot, Front Yard, Landscaped, Level, Open Lot, Rear Yard, SideYard(s), Other
Details
- Additional structures: Above Grade, Below Grade
- Parcel number: 2219013065
- Zoning: U
- Special conditions: Standard
Construction
Type & style
- Home type: SingleFamily
- Architectural style: Craftsman
- Property subtype: Single Family Residence
Materials
- Batts Insulation, Asphalt, CPVC/PVC, Stick Built, Stone, Tile, Vinyl Siding, Wood Siding, Other, Composition, Blown-In Insulation, Shake Siding
- Foundation: Slab, Concrete Perimeter
- Roof: Architectural Shingle,Asphalt,Shingle
Condition
- New construction: No
- Year built: 2017
Details
- Builder model: Cyprus II
- Builder name: Dan Ryan
Utilities & green energy
- Electric: 200+ Amp Service
- Sewer: Public Sewer
- Water: Public
- Utilities for property: Cable Connected, Phone Connected, Underground Utilities
Green energy
- Energy efficient items: Construction, Lighting
- Indoor air quality: Ventilation
Community & HOA
Community
- Security: Fire Sprinkler System, Smoke Detector(s), Carbon Monoxide Detector(s)
- Subdivision: Stonecrest
HOA
- Has HOA: No
Location
- Region: Keedysville
- Municipality: Keedysville
Financial & listing details
- Price per square foot: $212/sqft
- Tax assessed value: $360,000
- Annual tax amount: $3,296
- Date on market: 5/15/2025
- Listing agreement: Exclusive Agency
- Listing terms: Cash,Conventional,FHA,USDA Loan,VA Loan,Other
- Ownership: Fee Simple
- Road surface type: Black Top
Price history
| Date | Event | Price |
|---|---|---|
| 6/25/2025 | Sold | $540,000+0.9%$212/sqft |
Source:  Bright MLS #MDWA2028566 Report a problem Bright MLS #MDWA2028566 Report a problem | ||
| 5/18/2025 | Contingent | $535,000$210/sqft |
Source: Bright MLS #MDWA2028566 Report a problem | ||
| 5/15/2025 | Listed for sale | $535,000+11.5%$210/sqft |
Source: Bright MLS #MDWA2028566 Report a problem | ||
| 7/25/2023 | Sold | $480,000-3%$189/sqft |
Source: Bright MLS #MDWA2015446 Report a problem | ||
| 6/24/2023 | Pending sale | $495,000$195/sqft |
Source: Bright MLS #MDWA2015446 Report a problem | ||
| 6/15/2023 | Listed for sale | $495,000+51.8%$195/sqft |
Source: Bright MLS #MDWA2015446 Report a problem | ||
| 11/17/2017 | Sold | $326,070$128/sqft |
Source: Public Record Report a problem | ||
Public tax history
| Year | Property taxes | Tax assessment |
|---|---|---|
| 2025 | $3,674 | $401,500 +11.4% |
| 2024 | -- | $360,300 +12.9% |
| 2023 | -- | $319,100 |
| 2022 | $3,402 +0.9% | $319,100 +5.6% |
| 2021 | $3,370 +2.9% | $302,233 +2.9% |
| 2020 | $3,276 +4.6% | $293,800 |
| 2019 | $3,131 +4.9% | $293,800 +9.7% |
| 2018 | $2,986 +660.4% | $267,800 +726.5% |
| 2017 | $393 -43.7% | $32,400 |
| 2016 | $698 | $32,400 |
| 2015 | $698 | $32,400 -26.2% |
| 2014 | $698 | $43,900 -26.7% |
| 2013 | -- | $59,900 |
| 2012 | -- | $59,900 -20% |
| 2011 | -- | $74,900 -0.1% |
| 2010 | -- | $74,990 |
| 2009 | -- | $74,990 |
| 2008 | -- | $74,990 +21.6% |
| 2007 | -- | $61,656 +27.6% |
| 2006 | -- | $48,323 +38.1% |
| 2005 | -- | $34,990 |
Find assessor info on the county website
Neighborhood: 21756
Nearby homes
- $514,4005 bd3 ba3.2k sqft5422 Red Hill Rd, Keedysville, MD 21756Off Market
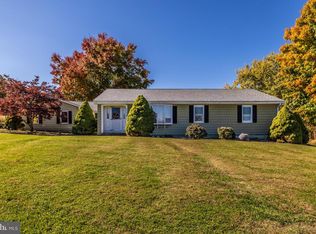
- $180,200-- bd1 ba540 sqft5436 Red Hill Rd, Keedysville, MD 21756Off Market
- $462,600-- bd2 ba1.4k sqft5418 Red Hill Rd, Keedysville, MD 21756Off Market
- $120,000-- bd1 ba780 sqft5512 Red Hill Rd, Keedysville, MD 21756Off Market
- $49,600-- bd-- ba-- sqftRed Hill Rd, Keedysville, MD 21756Off Market
- $24,700-- bd-- ba-- sqftRed Hill Rd, Keedysville, MD 21756Off Market
- $398,7003 bd2 ba1.4k sqft5414 Red Hill Rd, Keedysville, MD 21756Off Market
- $535,100-- bd2 ba2.1k sqft5437 Red Hill Rd, Keedysville, MD 21756Off Market
Nearby schools
GreatSchools rating
- 5/10Sharpsburg Elementary SchoolGrades: PK-5Distance: 3.2 mi
- 8/10Boonsboro Middle SchoolGrades: 6-8Distance: 4.4 mi
- 8/10Boonsboro High SchoolGrades: 9-12Distance: 4.3 mi
Schools provided by the listing agent
- High: Boonsboro Sr
- District: Washington County Public Schools
Source: Bright MLS. This data may not be complete. We recommend contacting the local school district to confirm school assignments for this home.
Get a cash offer in 3 minutes
Find out how much your home could sell for in as little as 3 minutes with a no-obligation cash offer.
Estimated market value
$542,100
Get a cash offer in 3 minutes
Find out how much your home could sell for in as little as 3 minutes with a no-obligation cash offer.
Estimated market value
$542,100
- Maryland
- Washington County
- Keedysville
- 21756
- 161 Stonecrest Cir
Nearby cities
Nearby zip codes
Other Keedysville Topics
