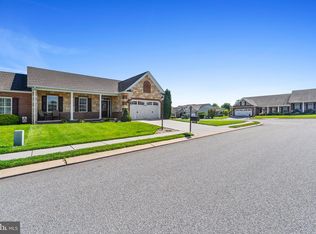
Welcome to this charming rancher in the heart of the Littlestown community of Adams County! This beautifully maintained home features a classic brick and stone exterior with landscaped grounds and a welcoming front patio. Step inside to find hardwood floors that flow through the main living areas, where the gas-burning fireplace with dentil accent molding serves as the perfect focal point. The open-concept design leads seamlessly into the kitchen, complete with 42” cabinetry, a decorative backsplash, display and wine storage, ample counter space, and stainless steel appliances. The dining area opens to a screened-in patio overlooking the fenced backyard and additional patio, ideal for relaxing or grilling. The primary bedroom suite offers plush carpet, high ceilings, custom blinds, and an en-suite bath with a double vanity and convenient access to the walk-in closet and laundry area. An additional bedroom and den/possible guest room, and a full hall bath complete the layout. Additional highlights include an attached two-car garage with a floored attic for all your storage needs, and proximity to major commuter routes such as PA-194, US-15, and Baltimore Pike. Perfect for those seeking single-level living with modern comfort and timeless charm!
Sold for $435,000
$435,000
161 Stoners Cir, Littlestown, PA 17340
2beds
2,076sqft
Single Family Residence
Built in 2016
0.27 Acres Lot
$446,700 Zestimate®
$210/sqft
$1,691 Estimated rent
Home value
$446,700
Estimated sales range
Not available
$1,691/mo
Zestimate® history
Owner options
List your home for rent
$1,691/mo
Rent Zestimate®
Find your next renter with Zillow Rental Manager. Plus, with online applications, you can quickly screen prospective tenants – for free.
$1,691/mo
Rent Zestimate®
Refinance and save
$3,220/mo
Est. payment
Refinancing to a lower rate could help reduce your monthly payments and save thousands over the life of the loan.
$3,220/mo
Est. payment
Explore your selling options
Work with a Zillow partner agent
Leverage their expertise and Zillow's premium Showcase listings to get your home seen by more buyers.
Get startedList with your own agent
Get your home in front of millions of buyers by listing it on Zillow.
Learn how to do itSell it yourself
Take full control of how buyers see your home on Zillow by listing For Sale by Owner (FSBO).
List your homeWhat's special
Landscaped groundsCharming rancherCustom blindsFull hall bathDisplay and wine storageHigh ceilingsAmple counter space
Zillow last checked:
Listing updated:
Listed by:
Marc Fisher 443-386-6415,
Northrop Realty,
Listing Team: Marc Fisher Group
Bought with:
Cathi Miller, ABR006951
Hagan Realty
Source: Bright MLS,MLS#: PAAD2020330
Facts & features
Interior
Bedrooms & bathrooms
- Bedrooms: 2
- Bathrooms: 2
- Full bathrooms: 2
- Main level bathrooms: 2
- Main level bedrooms: 2
Rooms
- Room types: Living Room, Dining Room, Primary Bedroom, Bedroom 2, Kitchen, Den, Foyer
Primary bedroom
- Features: Flooring - Carpet, Attached Bathroom, Ceiling Fan(s), Walk-In Closet(s)
- Level: Main
- Area: 210 Square Feet
- Dimensions: 14 X 15
Bedroom 2
- Features: Flooring - Carpet
- Level: Main
- Area: 180 Square Feet
- Dimensions: 12 X 15
Den
- Features: Flooring - Carpet
- Level: Main
- Area: 143 Square Feet
- Dimensions: 11 X 13
Dining room
- Features: Flooring - HardWood, Crown Molding
- Level: Main
- Area: 143 Square Feet
- Dimensions: 11 X 13
Foyer
- Features: Flooring - HardWood, Crown Molding
- Level: Main
- Area: 96 Square Feet
- Dimensions: 8 X 12
Kitchen
- Features: Flooring - HardWood, Breakfast Bar, Dining Area, Eat-in Kitchen, Kitchen Island, Kitchen - Gas Cooking
- Level: Main
- Area: 192 Square Feet
- Dimensions: 12 X 16
Living room
- Features: Flooring - HardWood, Crown Molding, Ceiling Fan(s), Fireplace - Gas
- Level: Main
- Area: 576 Square Feet
- Dimensions: 18 X 32
Heating
- Forced Air, Natural Gas
Cooling
- Central Air, Electric
Appliances
- Included: Microwave, Dishwasher, Disposal, Dryer, Exhaust Fan, Freezer, Ice Maker, Self Cleaning Oven, Oven/Range - Gas, Refrigerator, Stainless Steel Appliance(s), Washer, Water Dispenser, Water Heater, Electric Water Heater
- Laundry: Has Laundry, Main Level
Features
- Breakfast Area, Ceiling Fan(s), Dining Area, Entry Level Bedroom, Open Floorplan, Eat-in Kitchen, Kitchen - Gourmet, Kitchen Island, Primary Bath(s), Recessed Lighting, Bathroom - Stall Shower, Bathroom - Tub Shower, Walk-In Closet(s), Dry Wall
- Flooring: Carpet, Hardwood, Vinyl, Wood
- Windows: Double Pane Windows, Double Hung, Screens, Vinyl Clad
- Has basement: No
- Number of fireplaces: 1
- Fireplace features: Gas/Propane, Mantel(s)
Interior area
- Total structure area: 2,076
- Total interior livable area: 2,076 sqft
- Finished area above ground: 2,076
- Finished area below ground: 0
Property
Parking
- Total spaces: 2
- Parking features: Storage, Garage Faces Front, Garage Door Opener, Inside Entrance, Concrete, Attached
- Attached garage spaces: 2
- Has uncovered spaces: Yes
Accessibility
- Accessibility features: Other
Features
- Levels: One
- Stories: 1
- Patio & porch: Patio, Porch, Screened
- Exterior features: Lighting, Sidewalks
- Pool features: None
- Fencing: Back Yard
- Has view: Yes
- View description: Garden
Lot
- Size: 0.27 Acres
- Features: Landscaped
Details
- Additional structures: Above Grade, Below Grade
- Parcel number: 270040272000
- Zoning: R
- Special conditions: Standard
Construction
Type & style
- Home type: SingleFamily
- Architectural style: Ranch/Rambler
- Property subtype: Single Family Residence
- Attached to another structure: Yes
Materials
- Vinyl Siding, Stone
- Foundation: Slab
- Roof: Shingle
Condition
- New construction: No
- Year built: 2016
Utilities & green energy
- Sewer: Public Sewer
- Water: Public
Community & HOA
Community
- Security: Main Entrance Lock, Smoke Detector(s)
- Subdivision: Stoners Farm
HOA
- Has HOA: Yes
- HOA fee: $255 annually
Location
- Region: Littlestown
- Municipality: LITTLESTOWN BORO
Financial & listing details
- Price per square foot: $210/sqft
- Tax assessed value: $270,400
- Annual tax amount: $6,215
- Date on market: 10/30/2025
- Listing agreement: Exclusive Right To Sell
- Ownership: Fee Simple
Price history
| Date | Event | Price |
|---|---|---|
| 2/6/2026 | Sold | $435,000-1.1%$210/sqft |
Source:  Bright MLS #PAAD2020330 Report a problem Bright MLS #PAAD2020330 Report a problem | ||
| 1/17/2026 | Pending sale | $439,900$212/sqft |
Source: Bright MLS #PAAD2020330 Report a problem | ||
| 11/17/2025 | Price change | $439,900-2.2%$212/sqft |
Source: Bright MLS #PAAD2020330 Report a problem | ||
| 10/30/2025 | Listed for sale | $450,000+28.7%$217/sqft |
Source: Bright MLS #PAAD2020330 Report a problem | ||
| 3/10/2016 | Sold | $349,565$168/sqft |
Source: Public Record Report a problem | ||
Public tax history
| Year | Property taxes | Tax assessment |
|---|---|---|
| 2025 | $6,216 +3.1% | $270,400 |
| 2024 | $6,026 +1.8% | $270,400 |
| 2023 | $5,923 +6.1% | $270,400 |
| 2022 | $5,581 -0.7% | $270,400 |
| 2021 | $5,621 +1.2% | $270,400 |
| 2020 | $5,555 +149.1% | $270,400 |
| 2019 | $2,230 +283.6% | $270,400 -9% |
| 2018 | $581 | $297,000 -5% |
| 2017 | -- | $312,700 |
Find assessor info on the county website
Neighborhood: 17340
Nearby homes
- $443,6002 bd2 ba2.2k sqft158 Stoners Cir, Littlestown, PA 17340Off Market
- $475,9002 bd2 ba1.9k sqft164 Stoners Cir, Littlestown, PA 17340Off Market
- $444,9002 bd2 ba2k sqft172 Stoners Cir, Littlestown, PA 17340Sold
- $495,2002 bd2 ba2.4k sqft159 Stoners Cir, Littlestown, PA 17340Off Market
- $454,8002 bd2 ba2.4k sqft166 Stoners Cir, Littlestown, PA 17340Off Market
- $494,5003 bd3 ba3.2k sqft156 Stoners Cir, Littlestown, PA 17340Off Market
- $486,5003 bd2 ba1.9k sqft155 Stoners Cir, Littlestown, PA 17340Off Market
- $442,9002 bd2 ba2k sqft2 Digges Ct, Littlestown, PA 17340Off Market
Nearby schools
GreatSchools rating
- 5/10Alloway Creek Elementary SchoolGrades: K-5Distance: 0.7 mi
- 5/10Maple Avenue Middle SchoolGrades: 6-8Distance: 0.7 mi
- 8/10Littlestown Senior High SchoolGrades: 9-12Distance: 0.9 mi
Schools provided by the listing agent
- Middle: Maple Avenue
- High: Littlestown
- District: Littlestown Area
Source: Bright MLS. This data may not be complete. We recommend contacting the local school district to confirm school assignments for this home.
Sell for more on Zillow
Get a Zillow Showcase℠ listing at no additional cost and you could sell for .
$446,700
2% more
+$8,934
With Zillow Showcase(estimated)
$455,634
Sell for more on Zillow
Get a Zillow Showcase℠ listing at no additional cost and you could sell for .
$446,700
2% more
+$8,934
With Zillow Showcase(estimated)
$455,634
- Pennsylvania
- Adams County
- Littlestown
- 17340
- 161 Stoners Cir
