Skip main navigation
Sold co op non member
  • $275,000

    161 Stonewood Crossing Dr, Boiling Springs, SC 29316

    3beds
    2,240sqft
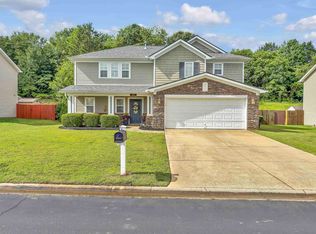
    Single Family Residence
    Built in 2006
    8,276.4 Square Feet Lot
    $275,000 Zestimate®
    $123/sqft
    $2,180 Estimated rent

    Home value

    $275,000

    $261,000 - $289,000

    $2,180/mo

    Zestimate® history
    Loading
    Loading...

    Owner options

    List your home for rent

    $2,180/mo

    Rent Zestimate®

    Find your next renter with Zillow Rental Manager. Plus, with online applications, you can quickly screen prospective tenants – for free.

    Learn more

    $2,180/mo

    Rent Zestimate®

    Refinance and save

    $1,789/mo

    Est. payment

    Refinancing to a lower rate could help reduce your monthly payments and save thousands over the life of the loan.

    See today's rates

    $1,789/mo

    Est. payment

    Explore your selling options

    Work with a Zillow partner agent

    Leverage their expertise and Zillow's premium Showcase listings to get your home seen by more buyers.

    Get started

    List with your own agent

    Get your home in front of millions of buyers by listing it on Zillow.

    Learn how to do it

    Sell it yourself

    Take full control of how buyers see your home on Zillow by listing For Sale by Owner (FSBO).

    List your home

    What's special

    New water heaterUpdated flooringNew hvac systemFresh interior paintNew blinds throughoutFunctional floor planGenerously sized bedrooms
    Well-maintained 3 bedroom, 2.5 bath home offering over 2,200 square feet of comfortable living space in the rapid-growing Boiling Springs area. This home features numerous updates completed in 2024, including a new HVAC system, new water heater, updated flooring, fresh interior paint, and new blinds throughout. The functional floor plan provides spacious living areas, generously sized bedrooms, and ample storage. Step outside to a fully fenced backyard, ideal for outdoor enjoyment and added privacy. Conveniently located near shopping, dining, and entertainment, this home offers both comfort and convenience in a desirable location. Don't want to see this home for yourself, schedule your showing today!

    Zillow last checked:

    Listing updated:

    Listed by:

    Parker McGraw 864-580-0871,

    Keller Williams Realty

    Bought with:

    Non-MLS Member

    NON MEMBER

    Source: SAR as distributed by MLS GRID,MLS#: 332742MLS Logo

    Facts & features

    Interior

    Bedrooms & bathrooms
    • Bedrooms: 3
    • Bathrooms: 3
    • Full bathrooms: 2
    • 1/2 bathrooms: 1
    Primary bedroom
    • Area: 304
    • Dimensions: 16x19
    Bedroom 2
    • Area: 121
    • Dimensions: 11x11
    Bedroom 3
    • Area: 121
    • Dimensions: 11x11
    Dining room
    • Area: 187
    • Dimensions: 11x17
    Kitchen
    • Area: 204
    • Dimensions: 12x17
    Laundry
    • Area: 60
    • Dimensions: 10x6
    Living room
    • Area: 255
    • Dimensions: 15x17
    Heating
    • Forced Air, Electricity
    Cooling
    • Central Air, Electricity
    Appliances
    • Included: Dishwasher, Disposal, Microwave, Range - Smooth Top, Free-Standing Range, Refrigerator, Gas Water Heater
    • Laundry: 2nd Floor, Walk-In
    Features
    • Ceiling Fan(s), Attic Stairs Pulldown, Ceiling - Smooth, Laminate Counters, Pantry
    • Flooring: Carpet, Laminate
    • Doors: Storm Door(s)
    • Windows: Tilt-Out, Window Treatments
    • Has basement: No
    • Attic: Pull Down Stairs,Storage
    • Has fireplace: No
    Interior area
    • Total interior livable area: 2,240 sqft
    • Finished area above ground: 2,240
    • Finished area below ground: 0

    Property

    Parking
    • Total spaces: 2
    • Parking features: Attached, 2 Car Attached, Garage Door Opener, Garage, Attached Garage
    • Attached garage spaces: 2
    • Has uncovered spaces: Yes
    Features
    • Levels: Two
    • Patio & porch: Patio, Porch
    • Fencing: Fenced
    Lot
    • Size: 8,276 sqft
    • Features: Level
    • Topography: Level
    Details
    • Parcel number: 2550004317

    Construction

    Type & style
    • Home type: SingleFamily
    • Architectural style: Traditional
    • Property subtype: Single Family Residence
    Materials
    • Vinyl Siding
    • Foundation: Slab
    • Roof: Architectural
    Condition
    • New construction: No
    • Year built: 2006

    Utilities & green energy

    • Electric: Duke
    • Gas: Piedmont
    • Sewer: Public Sewer
    • Water: Public, Sptbg

    Community & neighborhood

    Security
    • Security features: Smoke Detector(s)
    Community
    • Community features: Playground
    Location
    • Region: Boiling Springs
    • Subdivision: Stonewood Crossing

    HOA & financial

    HOA
    • Has HOA: Yes
    • HOA fee: $176 annually

    Price history

    DateEventPrice
    5/22/2026Sold$275,000$123/sqft
    Source: SAR as distributed by MLS GRID #332742 Report a problem
    3/3/2026Pending sale$275,000$123/sqft
    Source: Greater Greenville AOR #1579622 Report a problem
    2/24/2026Price change$275,000-4.8%$123/sqft
    Source: Greater Greenville AOR #1579622 Report a problem
    1/19/2026Listed for sale$289,000-3.3%$129/sqft
    Source: Greater Greenville AOR #1579622 Report a problem
    12/1/2025Listing removed$299,000$133/sqft
    Source: Greater Greenville AOR #1556471 Report a problem
    5/6/2025Listed for sale$299,000+127.8%$133/sqft
    Source: SAR as distributed by MLS GRID #323488 Report a problem
    7/3/2006Sold$131,227$59/sqft
    Source: Public Record Report a problem

    Public tax history

    YearProperty taxesTax assessment
    2025-- $7,232
    2024$1,318 $7,232
    2023$1,318 $7,232 +15%
    2022-- $6,288
    2021-- $6,288
    2020-- $6,288
    2019-- $6,288
    2018$1,136 $6,288 +15%
    2017$1,136 +13.3%$5,468
    2016$1,003 $5,468
    2015$1,003 +1.8%$5,468
    2014$985 $5,468
    2013-- $5,468
    2012-- --
    2011-- $8,531 +50%
    2010-- $5,687
    2009-- $5,687 -0.7%
    2008-- $5,727 +3081.7%
    2006$52 $180
    2005-- $180 -85%
    2004$346 $1,200

    Find assessor info on the county website

    Neighborhood: 29316

    Nearby schools

    GreatSchools rating
    Schools provided by the listing agent
    • Elementary: 2-Shoally Creek
    • Middle: 2-Rainbow Lake Middle School
    • High: 2-Boiling Springs

    Source: SAR as distributed by MLS GRID. This data may not be complete. We recommend contacting the local school district to confirm school assignments for this home.

    Get a cash offer in 3 minutes
    Find out how much your home could sell for in as little as 3 minutes with a no-obligation cash offer.
    Estimated market value
    $275,000
    Get a cash offer in 3 minutes
    Find out how much your home could sell for in as little as 3 minutes with a no-obligation cash offer.
    Estimated market value
    $275,000